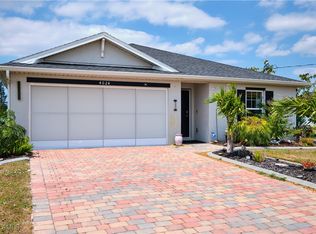
The Raveena floor plan has a total square footage of 1989 and features 3 bedrooms 2 bathrooms and a 2 car garage. Open floor plan with 18X13 Great Room that leads to the 9'8'X 10'6" Dining Room. Impact Glass Windows, sliders & Exterior Doors. This home is Florida Green Build Certified.
This property is not currently displayed as for sale or rent on Zillow. This may be different from what's on other websites or public sources.