Skip main navigation
Sold
  • Price Unknown

    4028 NW Claymont Dr, Kansas City, MO 64116

    4beds
    4,181sqft
    Single Family Residence
    Built in 1981
    0.32 Acres Lot
    $660,000 Zestimate®
    $--/sqft
    $4,028 Estimated rent

    Home value

    $660,000

    $627,000 - $693,000

    $4,028/mo

    Zestimate® history
    Loading
    Loading...

    Owner options

    List your home for rent

    $4,028/mo

    Rent Zestimate®

    Find your next renter with Zillow Rental Manager. Plus, with online applications, you can quickly screen prospective tenants – for free.

    Learn more

    $4,028/mo

    Rent Zestimate®

    Refinance and save

    $145/mo

    Est. payment

    Refinancing to a lower rate could help reduce your monthly payments and save thousands over the life of the loan.

    See today's rates

    $145/mo

    Est. payment

    Explore your selling options

    Work with a Zillow partner agent

    Leverage their expertise and Zillow's premium Showcase listings to get your home seen by more buyers.

    Get started

    List with your own agent

    Get your home in front of millions of buyers by listing it on Zillow.

    Learn how to do it

    Sell it yourself

    Take full control of how buyers see your home on Zillow by listing For Sale by Owner (FSBO).

    List your home

    What's special

    Double-sided fireplaceFormal dining roomCedar closetFabulous storageCustom woodworkUpdated kitchenSs appliances
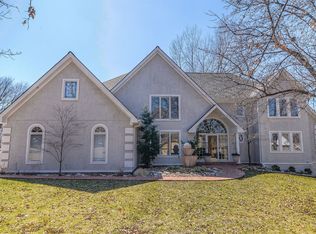
    Absolutely beautiful in Briarcliff, this incredible, light filled home wows you at every turn. Walk in to your stunning entry, with double-sided fireplace, custom woodwork, and gaze straight into the outdoors from your sitting room. The living room awaits with vaulted ceilings, hip wet bar, and fabulous built-ins. Follow the flow to your formal dining room which feels like a treehouse, and updated kitchen with SS appliances, granite, dbl oven and fabulous storage - the perfect place to cook. Main floor bedroom is currently an office retreat with built-ins with own en suite. Downstairs doesn't feel like a basement - soaring ceilings, amazing design, another fireplace and 2nd bar. Don't miss the incredible 4th bedroom suite. Enjoy time on your back deck with pergola overlooking your landscaped private backyard, complete with fire pit. Character combined with updates and total awesomeness make this a perfect 10 - then add in the fabulous storage, cedar closet, and impeccable maintenance and you can move right in. So many updates - the list goes on.

    Zillow last checked:

    Listing updated:

    Listed by:

    Stacy Porto 816-401-6514,

    ReeceNichols -The Village,

    Stacy Porto Team 816-401-6514,

    ReeceNichols -The Village

    Bought with:

    Nathan Smith, 2017030204

    Compass Realty Group

    Source: Heartland MLS as distributed by MLS GRID,MLS#: 2450726MLS Logo

    Facts & features

    Interior

    Bedrooms & bathrooms
    • Bedrooms: 4
    • Bathrooms: 4
    • Full bathrooms: 4
    Primary bedroom
    • Features: All Carpet, Ceiling Fan(s), Fireplace, Walk-In Closet(s)
    • Level: Second
    • Area: 2 Square Feet
    • Dimensions: 25 x 15
    Bedroom 1
    • Features: Built-in Features
    • Level: First
    • Area: 144 Square Feet
    • Dimensions: 12 x 12
    Bedroom 2
    • Features: All Carpet
    • Level: First
    • Area: 2 Square Feet
    • Dimensions: 12 x 11
    Bedroom 3
    • Features: All Carpet
    • Level: First
    • Area: 144 Square Feet
    • Dimensions: 12 x 12
    Primary bathroom
    • Features: Double Vanity, Granite Counters, Walk-In Closet(s)
    • Level: Second
    Bathroom 1
    • Features: Ceramic Tiles, Shower Over Tub
    • Level: First
    Bathroom 4
    • Features: All Carpet
    • Level: Basement
    Dining room
    • Features: Fireplace
    • Level: First
    • Area: 110 Square Feet
    • Dimensions: 11 x 10
    Great room
    • Features: Fireplace, Granite Counters, Wet Bar
    • Level: First
    • Area: 375 Square Feet
    • Dimensions: 25 x 15
    Kitchen
    • Features: Granite Counters, Kitchen Island, Pantry
    • Level: First
    • Area: 299 Square Feet
    • Dimensions: 23 x 13
    Other
    • Features: Shower Over Tub
    • Level: First
    Recreation room
    • Features: Fireplace, Granite Counters
    • Level: Basement
    • Area: 528 Square Feet
    • Dimensions: 24 x 22
    Sun room
    • Level: First
    • Area: 1 Square Feet
    • Dimensions: 13 x 12
    Heating
    • Natural Gas
    Cooling
    • Electric
    Appliances
    • Included: Cooktop, Dishwasher, Disposal, Double Oven, Microwave, Stainless Steel Appliance(s)
    • Laundry: Main Level, Off The Kitchen
    Features
    • Ceiling Fan(s), Kitchen Island, Pantry, Smart Thermostat, Vaulted Ceiling(s), Walk-In Closet(s), Wet Bar
    • Flooring: Carpet, Wood
    • Windows: Skylight(s), Thermal Windows
    • Basement: Basement BR,Finished,Full,Walk-Out Access
    • Number of fireplaces: 3
    • Fireplace features: Great Room, Hearth Room, Master Bedroom, Recreation Room, See Through, Wood Burning
    Interior area
    • Total structure area: 4,181
    • Total interior livable area: 4,181 sqft
    • Finished area above ground: 2,490
    • Finished area below ground: 1,691

    Property

    Parking
    • Total spaces: 2
    • Parking features: Attached, Garage Door Opener, Garage Faces Side
    • Attached garage spaces: 2
    Features
    • Patio & porch: Deck, Patio
    • Fencing: Partial
    Lot
    • Size: 0.32 Acres
    • Features: City Lot, Cul-De-Sac
    Details
    • Parcel number: 172120010013.00

    Construction

    Type & style
    • Home type: SingleFamily
    • Architectural style: Traditional
    • Property subtype: Single Family Residence
    Materials
    • Board & Batten Siding, Brick Trim
    • Roof: Composition
    Condition
    • Year built: 1981

    Utilities & green energy

    • Sewer: Public Sewer
    • Water: Public

    Community & HOA

    Community
    • Security: Security System, Smoke Detector(s)
    • Subdivision: Briarwood West
    HOA
    • Has HOA: Yes
    • Services included: No Amenities
    • HOA fee: $145 annually
    • HOA name: Briarwood West
    Location
    • Region: Kansas City

    Financial & listing details

    • Tax assessed value: $86,550
    • Annual tax amount: $5,337
    • Date on market: 8/25/2023
    • Listing terms: Cash,Conventional,FHA,VA Loan
    • Ownership: Private
    • Road surface type: Paved

    Price history

    DateEventPrice
    10/3/2023Sold--
    Source: Heartland MLS as distributed by MLS GRID #2450726 Report a problem
    9/3/2023Pending sale$650,000$155/sqft
    Source: ReeceNichols Real Estate #2450726 Report a problem
    9/3/2023Contingent$650,000$155/sqft
    Source: Heartland MLS as distributed by MLS GRID #2450726 Report a problem
    8/25/2023Listed for sale$650,000+64.6%$155/sqft
    Source: Heartland MLS as distributed by MLS GRID #2450726 Report a problem
    3/2/2018Sold--
    Source: Agent Provided Report a problem
    11/21/2017Listed for sale$394,950$94/sqft
    Source: United Real Estate Kansas City #2079219 Report a problem

    Public tax history

    YearProperty taxesTax assessment
    2025$6,820 +15.9%$86,550 +18.4%
    2024$5,886 +0.9%$73,070
    2023$5,835 $73,070 +14.4%
    2022-- $63,880
    2021$5,343 +7%$63,880 +15.7%
    2020$4,995 $55,230
    2019$4,995 +1.9%$55,230 +10.7%
    2018$4,901 +11.4%$49,910
    2017$4,399 $49,910 +3.5%
    2016$4,399 $48,240
    2015$4,399 +0%$48,240 +6.1%
    2014$4,397 $45,470
    2013-- $45,470 -1.5%
    2012-- $46,170
    2011-- $46,170
    2010-- $46,170
    2009-- $46,170 -1.2%
    2007-- $46,720 +3%
    2006-- $45,350
    2005$2,973 $45,350 +2.6%
    2004-- $44,180
    2003-- $44,180 +9.3%
    2002-- $40,410 -1.5%
    2001-- $41,040
    Find assessor info on the county website

    Neighborhood: Briarcliff

    Nearby schools

    GreatSchools rating
    Schools provided by the listing agent
    • Elementary: Briarcliff
    • Middle: Northgate
    • High: North Kansas City

    Source: Heartland MLS as distributed by MLS GRID. This data may not be complete. We recommend contacting the local school district to confirm school assignments for this home.

    Get a cash offer in 3 minutes
    Find out how much your home could sell for in as little as 3 minutes with a no-obligation cash offer.
    Estimated market value
    $660,000
    Get a cash offer in 3 minutes
    Find out how much your home could sell for in as little as 3 minutes with a no-obligation cash offer.
    Estimated market value
    $660,000