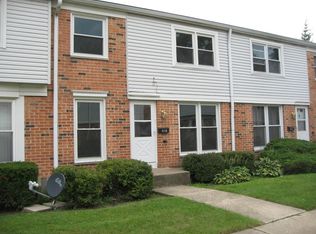
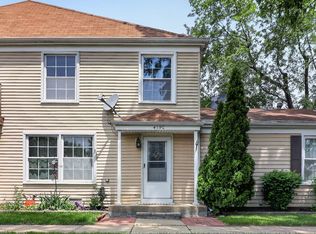
Desirable brick ranch end-unit townhome with a private enclosed patio! Move in just in time to enjoy summer days at the community pool and unwind in your own secluded outdoor retreat in the evenings. Two dedicated parking spaces are conveniently located directly behind the home. This move-in-ready townhome features easy-care laminate flooring throughout the main level, two bedrooms, and two full bathrooms-one on each level for added convenience. The partially finished basement boasts brand-new carpeting and includes an exceptionally large walk-in closet that offers endless possibilities-use it as a home office, hobby room, exercise space, dressing room, or additional flex area to fit your lifestyle. The basement itself provides even more room for a family room, recreation area, or guest space. The roof was replaced in 2018, adding peace of mind for years to come. Conveniently located near shopping, restaurants, and everyday amenities. Property is being sold as-is.
Contingent
$225,000
4028 Oxford Ct, Streamwood, IL 60107
2beds
820sqft
:
Get pre-qualified$1,959/mo
Townhouse, Single Family Residence
Built in 1970
-- sqft lot
$-- Zestimate®
$274/sqft
$250/mo HOA
What's special
- --
- on Zillow |
- 1,602
- views |
- 85
- saves |
Likely to sell faster than
Zillow last checked:
Listing updated:
Listed by:
Angeline Hansen (847)310-1886,
Berkshire Hathaway HomeServices Starck Real Estate
Source: MRED as distributed by MLS GRID,MLS#: 12683890
Facts & features
Interior
Bedrooms & bathrooms
- Bedrooms: 2
- Bathrooms: 2
- Full bathrooms: 2
Rooms
- Room types: No additional rooms
Primary bedroom
- Features: Flooring (Wood Laminate), Window Treatments (Curtains/Drapes)
- Level: Main
- Area: 110 Square Feet
- Dimensions: 10X11
Bedroom 2
- Features: Flooring (Wood Laminate)
- Level: Main
- Area: 72 Square Feet
- Dimensions: 8X9
Family room
- Features: Flooring (Wood Laminate), Window Treatments (Blinds)
- Level: Main
- Area: 176 Square Feet
- Dimensions: 11X16
Kitchen
- Features: Kitchen (Eating Area-Table Space), Flooring (Wood Laminate), Window Treatments (Blinds)
- Level: Main
- Area: 104 Square Feet
- Dimensions: 8X13
Living room
- Features: Flooring (Wood Laminate), Window Treatments (Blinds)
Heating
- Natural Gas
Cooling
- Central Air
Appliances
- Included: Range, Dishwasher, Refrigerator, Washer, Dryer
- Laundry: In Unit
Features
- Walk-In Closet(s)
- Flooring: Laminate
- Basement: Partially Finished,Full
Interior area
- Total structure area: 0
- Total interior livable area: 820 sqft
Property
Parking
- Total spaces: 2
- Parking features: Assigned, Yes
Accessibility
- Accessibility features: No Disability Access
Lot
- Dimensions: 23.3x53.8x24.2x55
Details
- Parcel number: 06263560080000
- Special conditions: None
Construction
Type & style
- Home type: Townhouse
- Property subtype: Townhouse, Single Family Residence
Materials
- Vinyl Siding, Brick
- Roof: Asphalt
Condition
- New construction: No
- Year built: 1970
Utilities & green energy
- Sewer: Public Sewer
- Water: Public
Community & HOA
Community
- Subdivision: The Oaks
HOA
- Has HOA: Yes
- Amenities included: Park, Pool, Clubhouse
- Services included: Clubhouse, Pool, Exterior Maintenance, Lawn Care, Snow Removal
- HOA fee: $250 monthly
Location
- Region: Streamwood
Financial & listing details
- Price per square foot: $274/sqft
- Tax assessed value: $150,000
- Annual tax amount: $4,759
- Date on market: 6/25/2026
- Ownership: Fee Simple w/ HO Assn.
Estimated market value
Not available
Estimated sales range
Not available
Not available
Price history
| Date | Event | Price |
|---|---|---|
| 7/8/2026 | Contingent | $225,000$274/sqft |
Source: BHHS broker feed #12683890 Report a problem | ||
| 6/25/2026 | Listed for sale | $225,000+28.6%$274/sqft |
Source: BHHS broker feed #12683890 Report a problem | ||
| 9/6/2023 | Listing removed | -- |
Source:  MRED as distributed by MLS GRID #11861105 Report a problem MRED as distributed by MLS GRID #11861105 Report a problem | ||
| 8/26/2023 | Contingent | $175,000$213/sqft |
Source: MRED as distributed by MLS GRID #11861105 Report a problem | ||
| 8/22/2023 | Listed for sale | $175,000+6.1%$213/sqft |
Source: MRED as distributed by MLS GRID #11861105 Report a problem | ||
| 6/6/2022 | Sold | $165,000+3.1%$201/sqft |
Source: MRED as distributed by MLS GRID #11373179 Report a problem | ||
| 4/20/2022 | Contingent | $160,000$195/sqft |
Source: MRED as distributed by MLS GRID #11373179 Report a problem | ||
| 4/12/2022 | Listed for sale | $160,000+28%$195/sqft |
Source: MRED as distributed by MLS GRID #11373179 Report a problem | ||
| 12/14/2015 | Listing removed | $125,000$152/sqft |
Source: 4 Sale Realty Inc. #08981342 Report a problem | ||
| 7/14/2015 | Listed for sale | $125,000-11.3%$152/sqft |
Source: 4 Sale Realty Inc. #08981342 Report a problem | ||
| 4/2/2015 | Listing removed | $140,900$172/sqft |
Source: 4 Sale Realty, Inc. #08848876 Report a problem | ||
| 3/1/2015 | Listed for sale | $140,900+0.6%$172/sqft |
Source: 4 Sale Realty, Inc. #08848876 Report a problem | ||
| 4/28/2004 | Sold | $140,000+97.2%$171/sqft |
Source: Public Record Report a problem | ||
| 1/21/1997 | Sold | $71,000$87/sqft |
Source: Public Record Report a problem | ||
Public tax history
| Year | Property taxes | Tax assessment |
|---|---|---|
| 2024 | -- | $15,000 |
| 2023 | $4,620 +33% | $15,000 |
| 2022 | $3,474 +56.7% | $15,000 +59.7% |
| 2021 | $2,217 -2% | $9,395 |
| 2020 | $2,261 +1% | $9,395 -10% |
| 2019 | $2,240 -3.3% | $10,439 +4.2% |
| 2018 | $2,317 +0.5% | $10,014 |
| 2017 | $2,306 -25.8% | $10,014 -17.2% |
| 2016 | $3,107 +66.1% | $12,090 +53.1% |
| 2015 | $1,871 -31.9% | $7,897 -24.3% |
| 2014 | $2,748 +4% | $10,436 |
| 2013 | $2,643 -6.7% | $10,436 -11.5% |
| 2012 | $2,833 +4.6% | $11,795 |
| 2011 | $2,710 +17% | $11,795 |
| 2010 | $2,316 -36.7% | $11,795 -20.3% |
| 2009 | $3,659 +104.6% | $14,807 -7% |
| 2008 | $1,788 +3.7% | $15,922 |
| 2007 | $1,725 +0% | $15,922 +25.3% |
| 2006 | $1,725 -39.6% | $12,712 |
| 2005 | $2,855 +1.8% | $12,712 |
| 2004 | $2,805 +73.1% | $12,712 +44.1% |
| 2003 | $1,620 +6.9% | $8,819 |
| 2002 | $1,516 -13.9% | $8,819 |
| 2001 | $1,760 +38.4% | $8,819 +17.6% |
| 2000 | $1,272 +1.8% | $7,496 |
| 1999 | $1,249 | $7,496 |
Find assessor info on the county website
Monthly payment
Est. payment
Payment breakdown
Explore the cost of this home by adjusting the details. Changes won't be saved.Climate risks
Neighborhood: 60107
Nearby schools
GreatSchools rating
- 5/10Heritage Elementary SchoolGrades: K-6Distance: 0.5 mi
- 4/10Tefft Middle SchoolGrades: 7-8Distance: 0.8 mi
- 3/10Streamwood High SchoolGrades: 9-12Distance: 1.9 mi
Schools provided by the listing agent
- Elementary: Heritage Elementary School
- Middle: Tefft Middle School
- High: Streamwood High School
- District: 46
Source: MRED as distributed by MLS GRID. This data may not be complete. We recommend contacting the local school district to confirm school assignments for this home.
- $254,0003 bd2 ba1k sqft4027 Oxford Ct, Streamwood, IL 60107Sold

- $251,0003 bd1 ba1.3k sqft4026 Oxford Ct, Streamwood, IL 60107Off Market
- $245,9003 bd1 ba1.1k sqft4025 Oxford Ct, Streamwood, IL 60107Off Market
- $228,2002 bd1 ba820 sqft4038 Princeton Ct, Streamwood, IL 60107Off Market
- $205,0003 bd2 ba1k sqft4037 Princeton Ct, Streamwood, IL 60107Sold
- $194,0002 bd1 ba-- sqft4038 Princeton Ct #0, Streamwood, IL 60107Off Market
- $255,5004 bd2 ba1.1k sqft4024 Oxford Ct, Streamwood, IL 60107Off Market
- $263,2003 bd1 ba1.1k sqft4036 Princeton Ct, Streamwood, IL 60107Off Market
A local agent can set up tours, give advice and negotiate with sellers.
A local lender can help you make sure your offer is ready when you are.
Similar homes
- $260,0002 bd1 ba1.1k sqft(Undisclosed Address), Streamwood, IL 60107New
 MLS ID #12709672, Roberto Morales-Corona, Coldwell Banker Realty. MRED as distributed by MLS GRID
 - $329,9993 bd1 ba1.2k sqft1603 Roder Ct, Streamwood, IL 60107New
 MLS ID #12709833, Jordan Baker, Real Broker, LLC. MRED as distributed by MLS GRID
 - $240,0002 bd1 ba1k sqft1437 Sutter Dr #1437, Hanover Park, IL 60133Active
 MLS ID #12697816, Monica Morales, Extreme Realty LLC. MRED as distributed by MLS GRID
 - $218,5002 bd1 ba882 sqft419 Sidney Ave Unit C, Glendale Heights, IL 60139New
 MLS ID #12709749, Sheila Zisk, HomeSmart Connect LLC. MRED as distributed by MLS GRID
 - $280,0004 bd2 ba833 sqft5521 Pebblebeach Dr, Hanover Park, IL 60133ActiveMLS ID #12693875, Roberto Morales-Corona, Coldwell Banker Realty. MRED as distributed by MLS GRID
- $259,0002 bd2 ba1k sqft2208 Ramsey Cir, Schaumburg, IL 60194ActiveMLS ID #12701436, Rob Morrison, SFR, Coldwell Banker Realty. MRED as distributed by MLS GRID
- $220,0002 bd2 ba884 sqft1726 Sessions Walk #1726, Hoffman Estates, IL 60169ActiveMLS ID #12643621, Daksha Patel, Berkshire Hathaway HomeServices Starck Real Estate. MRED as distributed by MLS GRID
- $284,5003 bd1 ba1k sqft120 Grow Ln, Streamwood, IL 60107ActiveMLS ID #12470125, Vishal Antiya, Berkshire Hathaway HomeServices American Heritage. MRED as distributed by MLS GRID
- $200,0002 bd1 ba869 sqft650 Perrie Dr APT 303, Elk Grove Village, IL 60007NewMLS ID #12707520, Victor Senteno, Senteno Real Estate LLC. MRED as distributed by MLS GRID
- $329,0003 bd1 ba1k sqft206 Judy Ln, Streamwood, IL 60107ActiveMLS ID #12701248, Lorena Ramirez-Carrillo, YUB Realty Inc. MRED as distributed by MLS GRID
- $215,0002 bd1 ba1k sqft6811 N Olmsted Ave APT 205, Chicago, IL 60631NewMLS ID #12710980, Mayra Keating, Results Realty ERA Powered. MRED as distributed by MLS GRID
- $214,9002 bd2 ba1k sqft2005 S Finley Rd Unit 103, Lombard, IL 60148NewMLS ID #12712106, Kim Rozycki, J.W. Reedy Realty. MRED as distributed by MLS GRID
- $289,9002 bd2 ba985 sqft415 Sunnybrook Ln, Wheaton, IL 60187NewMLS ID #12703074, Christopher Prokopiak, Redfin Corporation. MRED as distributed by MLS GRID
- $214,9932 bd1 ba862 sqft411 Sidney Ave Unit D, Glendale Heights, IL 60139NewMLS ID #12709091, Mike McCurry, Compass. MRED as distributed by MLS GRID
- $215,0002 bd1 ba900 sqft18W133 Kirkland Ln, Villa Park, IL 60181ActiveMLS ID #12701907, Daphne Pinkney, Pinkney Realty Group. MRED as distributed by MLS GRID
- $289,9002 bd1 ba1.1k sqft202 Sierra Pass Dr #0, Schaumburg, IL 60194ActiveMLS ID #12600718, Sharon Falco, CSC, REMAX Legends. MRED as distributed by MLS GRID
- $215,0002 bd2 ba1k sqft1981 Kenilworth Cir APT G, Hoffman Estates, IL 60169ActiveMLS ID #12673644, Sunny Ju, Baird & Warner. MRED as distributed by MLS GRID
- $330,0003 bd1 ba1k sqft1151 Leawood Dr, Elgin, IL 60120NewMLS ID #12711485, Hlib Bilan, KOMAR. MRED as distributed by MLS GRID
- $185,7862 bd2 ba1.1k sqft1320A Lore Ln APT 101, Lombard, IL 60148NewMLS ID #12711987, Lavinia Shimkus, SFR, City Habitat Realty LLC. MRED as distributed by MLS GRID
- $225,0001 bd1 ba1k sqft18 Waterbury Ln Unit L2, Schaumburg, IL 60193ActiveMLS ID #12689801, Lisa Simon, Berkshire Hathaway HomeServices American Heritage. MRED as distributed by MLS GRID
