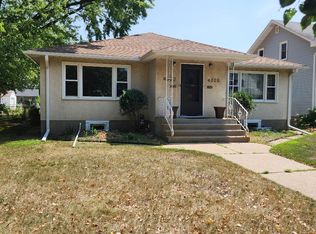
Step back in time and bring your vision to this 1890's built Victorian classic, ideally situated in the heart of historic Robbinsdale. Brimming with quintessential late-19th-century character, this home showcases the timeless architectural details of its era, including soaring ceiling heights and sweeping historic roof-lines waiting to be restored to their original grandeur. Sold as-is.
Pending
$249,900
4028 Perry Ave N, Robbinsdale, MN 55422
3beds
2,016sqft
Single Family
Built in 1890
7,405 Square Feet Lot
$260,000 Zestimate®
$124/sqft
$-- HOA
What's special
Timeless architectural detailsSoaring ceiling heightsSweeping historic roof-lines
- 30 days
- 1,045
- 101
Likely to sell faster than
Zillow last checked:
Listing updated:
Listed by:
Shantell K Cramer 763-438-2496,
HOMESTEAD ROAD
Source: NorthstarMLS as distributed by MLS GRID,MLS#: 7118207

Facts & features
Interior
Bedrooms & bathrooms
- Bedrooms: 3
- Bathrooms: 2
- Full bathrooms: 1
- 1/2 bathrooms: 1
Bedroom
- Level: Upper
- Area: 252 Square Feet
- Dimensions: 18x14
Bedroom 2
- Level: Upper
- Area: 90 Square Feet
- Dimensions: 10x9
Bedroom 3
- Level: Upper
- Area: 81 Square Feet
- Dimensions: 9x9
Bathroom
- Level: Upper
- Area: 91 Square Feet
- Dimensions: 13x7
Dining room
- Level: Main
- Area: 182 Square Feet
- Dimensions: 14x13
Kitchen
- Level: Main
- Area: 221 Square Feet
- Dimensions: 17x13
Living room
- Level: Main
- Area: 182 Square Feet
- Dimensions: 14x13
Heating
- Forced Air
Cooling
- None
Features
- Basement: Block
- Has fireplace: No
Interior area
- Total structure area: 2,705
- Total interior livable area: 2,016 sqft
- Finished area above ground: 2,016
- Finished area below ground: 0
Property
Parking
- Total spaces: 2
- Parking features: Detached Garage
- Garage spaces: 2
Accessibility
- Accessibility features: None
Features
- Levels: Two
- Stories: 2
Lot
- Size: 7,405 Square Feet
- Dimensions: 50' x 150' x 50' x 150'
Details
- Foundation area: 1008
- Parcel number: 0602924240075
- Zoning description: Residential-Single Family
Construction
Type & style
- Home type: SingleFamily
- Property subtype: Single Family
Condition
- New construction: No
- Year built: 1890
Utilities & green energy
- Gas: Natural Gas
- Sewer: City Sewer/Connected
- Water: City Water/Connected
Community & HOA
Community
- Subdivision: Robbinsdale Park
HOA
- Has HOA: No
Location
- Region: Robbinsdale
Financial & listing details
- Price per square foot: $124/sqft
- Tax assessed value: $261,300
- Annual tax amount: $3,742
- Date on market: 7/31/2026
- Cumulative days on market: 31 days
Estimated market value
$260,000
$247,000 - $273,000
$2,499/mo
Price history
| Date | Event | Price |
|---|---|---|
| 8/7/2026 | Pending sale | $249,900$124/sqft |
Source: | ||
| 7/31/2026 | Listed for sale | $249,900+77.3%$124/sqft |
Source: | ||
| 10/27/2011 | Sold | $140,926-27.7%$70/sqft |
Source: | ||
| 11/25/2002 | Sold | $194,900+94.9%$97/sqft |
Source: Public Record Report a problem | ||
| 10/31/1997 | Sold | $100,000$50/sqft |
Source: Public Record Report a problem | ||
Public tax history
| Year | Property taxes | Tax assessment |
|---|---|---|
| 2025 | $5,601 +7.9% | $261,300 +2.8% |
| 2024 | $5,190 +0.4% | $254,100 |
| 2023 | $5,169 +13.1% | $254,100 -5.9% |
| 2022 | $4,572 +7.4% | $270,000 +18.9% |
| 2021 | $4,258 +0.4% | $227,000 +7.6% |
| 2020 | $4,242 -0.4% | $211,000 +1% |
| 2019 | $4,258 +0.4% | $209,000 +10% |
| 2018 | $4,242 +17.3% | $190,000 +21% |
| 2017 | $3,616 +4.9% | $157,000 +5.4% |
| 2016 | $3,447 +2.5% | $149,000 |
| 2015 | $3,361 +2.4% | $149,000 +7.2% |
| 2014 | $3,281 -1% | $139,000 -5.4% |
| 2013 | $3,316 +23.9% | $147,000 -7% |
| 2012 | $2,676 -0.7% | $158,000 -5.4% |
| 2011 | $2,694 -30.2% | $167,000 -5.6% |
| 2010 | $3,862 +24.8% | $177,000 -13.7% |
| 2009 | $3,096 +49.4% | $205,000 +19.7% |
| 2006 | $2,072 +14.8% | $171,200 +15% |
| 2005 | $1,804 +6.3% | $148,900 +15% |
| 2004 | $1,697 +13% | $129,500 +11.9% |
| 2002 | $1,501 -49.1% | $115,700 |
| 2001 | $2,947 | -- |
Find assessor info on the county website
Monthly payment
Est. payment