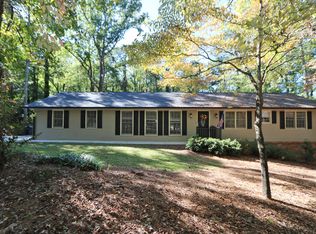
Set on a generous lot with a sprawling backyard and fresh landscaping, this split level checks all the boxes without feeling like it was built from a checklist. The heart of the main level is a great room with real presence featuring soaring ceilings, clerestory windows, and double sliding doors that spill out onto a large deck/patio. It’s the kind of space that makes you want to have people over. The kitchen keeps pace with white cabinetry, quartz counters, subway tile, & stainless appliances that are functional, & beautiful. Upstairs, the primary suite earns its name. A walk in closet, double vanities, a large shower, and a freestanding soaking tub that actually looks like it belongs there. Two more bedrooms and an updated full bath round out the floor. Heading downstairs and the tone shifts, a stone hearth fireplace anchors a generous family room wrapped in large windows. There’s also a remodeled full bath, laundry, and access to the attached two car garage. Three bedrooms, two and a half baths, new floors and paint throughout, and nothing left on the to do list.
Closed
$400,000
4028 Rock Mill Dr, Marietta, GA 30062
3beds
1,780sqft
Single Family Residence, Residential
Built in 1978
10,698 Square Feet Lot
$399,900 Zestimate®
$225/sqft
$2,527 Estimated rent
Home value
$399,900
$376,000 - $428,000
$2,527/mo
Zestimate® history
Owner options
List your home for rent
$2,527/mo
Rent Zestimate®
Find your next renter with Zillow Rental Manager. Plus, with online applications, you can quickly screen prospective tenants – for free.
$2,527/mo
Rent Zestimate®
Refinance and save
$2,434/mo
Est. payment
Refinancing to a lower rate could help reduce your monthly payments and save thousands over the life of the loan.
$2,434/mo
Est. payment
Explore your selling options
Work with a Zillow partner agent
Leverage their expertise and Zillow's premium Showcase listings to get your home seen by more buyers.
Get startedList with your own agent
Get your home in front of millions of buyers by listing it on Zillow.
Learn how to do itSell it yourself
Take full control of how buyers see your home on Zillow by listing For Sale by Owner (FSBO).
List your homeWhat's special
Stone hearth fireplaceSoaring ceilingsSprawling backyardClerestory windowsAttached two car garageFresh landscapingWalk in closet
Zillow last checked:
Listing updated:
Listed by:
COURTNEY NEWTON,
The Rezerve, LLC 770-299-9529
Bought with:
Samantha Ellis, 361141
Dorsey Alston Realtors
Source: FMLS GA,MLS#: 7766621
Facts & features
Interior
Bedrooms & bathrooms
- Bedrooms: 3
- Bathrooms: 3
- Full bathrooms: 2
- 1/2 bathrooms: 1
Rooms
- Room types: Family Room, Kitchen, Master Bathroom, Master Bedroom, Other
Primary bedroom
- Features: Oversized Master
- Level: Oversized Master
Bedroom
- Features: Oversized Master
Primary bathroom
- Features: Double Vanity, Separate Tub/Shower, Soaking Tub
Dining room
- Features: Open Concept
Kitchen
- Features: Cabinets White, Eat-in Kitchen, Stone Counters, Other
Heating
- Central, Natural Gas
Cooling
- Ceiling Fan(s), Central Air
Appliances
- Included: Dishwasher, Electric Range, Microwave, Refrigerator
- Laundry: Laundry Closet, Lower Level
Features
- Cathedral Ceiling(s), Double Vanity, Entrance Foyer, High Speed Internet, Recessed Lighting, Vaulted Ceiling(s), Walk-In Closet(s), Other
- Flooring: Carpet, Luxury Vinyl, Tile
- Windows: None
- Basement: Finished,Finished Bath,Partial,Walk-Out Access
- Number of fireplaces: 1
- Fireplace features: Family Room
- Common walls with other units/homes: No Common Walls
Interior area
- Total structure area: 1,780
- Total interior livable area: 1,780 sqft
Property
Parking
- Total spaces: 2
- Parking features: Drive Under Main Level, Driveway, Garage, Garage Faces Front
- Attached garage spaces: 2
- Has uncovered spaces: Yes
Accessibility
- Accessibility features: None
Features
- Levels: Multi/Split
- Patio & porch: Deck, Patio
- Exterior features: Lighting, Private Yard, No Dock
- Pool features: None
- Spa features: None
- Fencing: None
- Has view: Yes
- View description: Trees/Woods, Other
- Waterfront features: None
- Body of water: None
Lot
- Size: 10,698 Square Feet
- Dimensions: 100 x 107
- Features: Back Yard, Front Yard
Details
- Additional structures: None
- Parcel number: 16032800130
- Other equipment: None
- Horse amenities: None
Construction
Type & style
- Home type: SingleFamily
- Architectural style: Contemporary,Other
- Property subtype: Single Family Residence, Residential
Materials
- Frame
- Foundation: None
- Roof: Composition
Condition
- Updated/Remodeled
- New construction: No
- Year built: 1978
Utilities & green energy
- Electric: Other
- Sewer: Public Sewer
- Water: Public
- Utilities for property: Cable Available, Electricity Available, Natural Gas Available, Phone Available, Sewer Available, Underground Utilities, Water Available
Green energy
- Energy efficient items: None
- Energy generation: None
Community & HOA
Community
- Features: Near Schools, Near Shopping
- Security: None
- Subdivision: Rock Mill
HOA
- Has HOA: No
Location
- Region: Marietta
Financial & listing details
- Price per square foot: $225/sqft
- Tax assessed value: $371,200
- Annual tax amount: $756
- Date on market: 5/8/2026
- Cumulative days on market: 2 days
- Electric utility on property: Yes
- Road surface type: Paved
Price history
| Date | Event | Price |
|---|---|---|
| 6/4/2026 | Sold | $400,000+0%$225/sqft |
Source:  FMLS GA #7766621 Report a problem FMLS GA #7766621 Report a problem | ||
| 5/11/2026 | Pending sale | $399,900$225/sqft |
Source:  GAMLS #10760459 Report a problem GAMLS #10760459 Report a problem | ||
| 5/8/2026 | Listed for sale | $399,900+77.7%$225/sqft |
Source: FMLS GA #7766621 Report a problem | ||
| 3/10/2026 | Sold | $225,000$126/sqft |
Source: Public Record Report a problem | ||
Public tax history
| Year | Property taxes | Tax assessment |
|---|---|---|
| 2024 | $757 +44.7% | $148,480 +6.7% |
| 2023 | $523 -25.2% | $139,132 +7.7% |
| 2022 | $699 +17.6% | $129,196 +37.1% |
| 2021 | $595 | $94,260 |
| 2020 | $595 +2.9% | $94,260 +6.4% |
| 2019 | $578 +3.6% | $88,580 +8.3% |
| 2018 | $558 | $81,816 +24.8% |
| 2017 | $558 +22.4% | $65,548 |
| 2016 | $456 -67.3% | $65,548 +11.1% |
| 2015 | $1,393 -0.7% | $59,020 |
| 2014 | $1,403 +20.6% | $59,020 +23.3% |
| 2013 | $1,163 -0.8% | $47,868 |
| 2012 | $1,173 -22% | $47,868 -23.3% |
| 2011 | $1,504 +5% | $62,448 |
| 2010 | $1,432 | $62,448 |
| 2009 | $1,432 +13.3% | $62,448 |
| 2006 | $1,265 -0.5% | $62,448 |
| 2005 | $1,271 | $62,448 |
| 2004 | $1,271 +13.1% | $62,448 +11.4% |
| 2003 | $1,123 -0.1% | $56,048 |
| 2002 | $1,125 +12.4% | $56,048 +19.2% |
| 2001 | $1,000 -3% | $47,016 |
| 2000 | $1,031 | $47,016 |
Find assessor info on the county website
Neighborhood: 30062
Nearby homes
- $372,0003 bd2 ba1.4k sqft4018 Rock Mill Dr, Marietta, GA 30062Off Market
- $584,0004 bd4 ba2.8k sqft3601 Lassiter Rd, Marietta, GA 30062Off Market
- $491,2004 bd2 ba2.6k sqft3597 Lassiter Rd, Marietta, GA 30062Off Market
- $3,1004 bd3 ba1.9k sqft4008 Rock Mill Dr, Marietta, GA 30062For Rent

- $358,4003 bd2 ba1.3k sqft3642 Stoney View Dr, Marietta, GA 30062Off Market
- $334,4003 bd2 ba2k sqft6251 Stoney Way, Austell, GA 30168Off Market
- $402,3004 bd3 ba1.3k sqft4019 Rock Mill Dr, Marietta, GA 30062Off Market
- $565,0004 bd3 ba3k sqft3595 Lassiter Rd, Marietta, GA 30062Off Market
Nearby schools
GreatSchools rating
- 7/10Shallowford Falls Elementary SchoolGrades: PK-5Distance: 0.2 mi
- 8/10Simpson Middle SchoolGrades: 6-8Distance: 2.5 mi
- 10/10Lassiter High SchoolGrades: 9-12Distance: 2.3 mi
Schools provided by the listing agent
- Elementary: Shallowford Falls
- Middle: Simpson
- High: Lassiter
Source: FMLS GA. This data may not be complete. We recommend contacting the local school district to confirm school assignments for this home.
Get a cash offer in 3 minutes
Find out how much your home could sell for in as little as 3 minutes with a no-obligation cash offer.
Estimated market value
$399,900
Get a cash offer in 3 minutes
Find out how much your home could sell for in as little as 3 minutes with a no-obligation cash offer.
Estimated market value
$399,900
- Georgia
- Cobb County
- Marietta
- 30062
- 4028 Rock Mill Dr
Nearby cities
Nearby neighborhoods
Nearby zip codes
Other Marietta Topics
