Skip main navigation
Sold for $3,372,000
  • $3,372,000

    4028 ROCKY SHORES DRIVE, TAMPA, FL 33634

    5beds
    4,808sqft
    Single Family Residence
    Built in 2020
    0.61 Acres Lot
    $3,370,900 Zestimate®
    $701/sqft
    $8,425 Estimated rent

    Home value

    $3,370,900

    $3.17M - $3.57M

    $8,425/mo

    Zestimate® history
    Loading
    Loading...

    Owner options

    List your home for rent

    $8,425/mo

    Rent Zestimate®

    Find your next renter with Zillow Rental Manager. Plus, with online applications, you can quickly screen prospective tenants – for free.

    Learn more

    $8,425/mo

    Rent Zestimate®

    Refinance and save

    $23,870/mo

    Est. payment

    Refinancing to a lower rate could help reduce your monthly payments and save thousands over the life of the loan.

    See today's rates

    $23,870/mo

    Est. payment

    Explore your selling options

    Work with a Zillow partner agent

    Leverage their expertise and Zillow's premium Showcase listings to get your home seen by more buyers.

    Get started

    List with your own agent

    Get your home in front of millions of buyers by listing it on Zillow.

    Learn how to do it

    Sell it yourself

    Take full control of how buyers see your home on Zillow by listing For Sale by Owner (FSBO).

    List your home

    What's special

    Heated pool and spaWaterfront estateExtended lanaiBespoke draperiesPrestigious gated enclaveMeticulously curated groundsTwo private dens
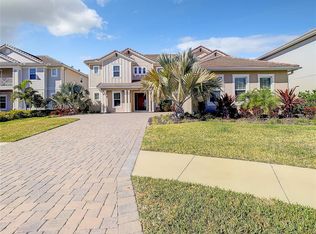
    A rare and remarkable offering, this extraordinary waterfront estate presents a once-in-a-lifetime opportunity to own one of Tampa’s most exclusive private residences. Set on over half an acre within a prestigious gated enclave, the property is enveloped by sweeping water views on two sides, delivering an unmatched sense of privacy, serenity, and distinction. Perfectly oriented along an east–west axis, the home is designed to capture breathtaking sunsets from the backyard—each evening unfolding into a spectacular display over the water. Thoughtfully crafted for elevated living and grand-scale entertaining, the residence showcases five luxurious bedrooms, including two exceptional primary suites, along with two private dens and a spacious bonus room offering endless versatility. Exquisite wood flooring and designer tile extend throughout, complemented by statement chandeliers, bespoke draperies, and refined architectural details at every turn. A true connoisseur’s feature, the 500-bottle wine cellar anchors the home’s entertaining appeal, while expansive interiors transition seamlessly to the outdoors through an extended lanai—creating a harmonious indoor-outdoor lifestyle synonymous with the finest estates. Beyond the walls, a private resort experience awaits. The meticulously curated grounds feature a heated pool and spa, an elegant covered patio with awning, ambient landscape lighting, and a fire pit designed for intimate evenings under the stars. A dedicated pickleball and basketball sport court elevates recreational living, while the extended dock invites sunset gatherings, fishing, and effortless enjoyment of the surrounding waterfront. Ideally located just minutes from Berkeley Preparatory School, Tampa’s premier shopping and dining destinations, and with convenient proximity to Tampa International Airport, this estate offers both seclusion and accessibility without compromise. This is more than a residence—it is a legacy property, an irreplaceable waterfront sanctuary, and a truly exceptional opportunity for the most discerning buyer.

    Zillow last checked:

    Listing updated:

    Listed by:

    Barbara Robinson 706-540-4593,

    DALTON WADE INC 888-668-8283

    Bought with:

    Edward Dimotta PA, 3179993

    LPT REALTY, LLC

    Source: Stellar MLS,MLS#: TB8497962MLS LogoOriginating MLS: Suncoast Tampa

    Facts & features

    Interior

    Bedrooms & bathrooms
    • Bedrooms: 5
    • Bathrooms: 6
    • Full bathrooms: 5
    • 1/2 bathrooms: 1
    Rooms
    • Room types: Bonus Room, Den/Library/Office, Utility Room
    Primary bedroom
    • Features: En Suite Bathroom, Dual Closets
    • Level: First
    Other
    • Features: En Suite Bathroom, Walk-In Closet(s)
    • Level: Second
    Kitchen
    • Features: Kitchen Island, Storage Closet
    • Level: First
    Living room
    • Features: Ceiling Fan(s)
    • Level: First
    Heating
    • Electric
    Cooling
    • Central Air
    Appliances
    • Included: Oven, Cooktop, Dishwasher, Disposal, Dryer, Electric Water Heater, Exhaust Fan, Range Hood, Refrigerator, Washer, Wine Refrigerator
    • Laundry: Electric Dryer Hookup, Inside, Laundry Room
    Features
    • Cathedral Ceiling(s), Ceiling Fan(s), Crown Molding, Eating Space In Kitchen, High Ceilings, Kitchen/Family Room Combo, Open Floorplan, Primary Bedroom Main Floor, Solid Surface Counters, Stone Counters, Thermostat, Walk-In Closet(s), Wet Bar, In-Law Floorplan
    • Flooring: Engineered Hardwood, Tile
    • Doors: Outdoor Grill, Outdoor Kitchen, Sliding Doors
    • Windows: Window Treatments, Shutters
    • Has fireplace: No
    Interior area
    • Total structure area: 6,494
    • Total interior livable area: 4,808 sqft

    Property

    Parking
    • Total spaces: 3
    • Parking features: Driveway, Garage Door Opener
    • Attached garage spaces: 3
    • Has uncovered spaces: Yes
    Features
    • Levels: Two
    • Stories: 2
    • Patio & porch: Covered, Deck, Patio, Rear Porch
    • Exterior features: Balcony, Basketball Court, Fire Pit, Irrigation System, Lighting, Outdoor Grill, Outdoor Kitchen, Private Yard, Sidewalk
    • Has private pool: Yes
    • Pool features: In Ground, Lighting
    • Has spa: Yes
    • Spa features: Heated
    • Fencing: Fenced
    • Has view: Yes
    • View description: Pool, Water, Canal, Gulf/Ocean to Bay, Intracoastal Waterway
    • Has water view: Yes
    • Water view: Water,Canal,Gulf/Ocean to Bay,Intracoastal Waterway
    • Waterfront features: Waterfront, Canal - Saltwater, Saltwater Canal Access, Gulf/Ocean to Bay Access, Intracoastal Waterway Access, Fishing Pier, Lift, Minimum Wake Zone
    Lot
    • Size: 0.61 Acres
    • Features: Landscaped, Oversized Lot, Private, Sidewalk
    • Residential vegetation: Trees/Landscaped
    Details
    • Additional structures: Outdoor Kitchen
    • Parcel number: U122917B3200000000016.0
    • Zoning: PD
    • Special conditions: None

    Construction

    Type & style
    • Home type: SingleFamily
    • Property subtype: Single Family Residence
    Materials
    • Block
    • Foundation: Slab
    • Roof: Tile
    Condition
    • New construction: No
    • Year built: 2020

    Utilities & green energy

    • Sewer: Public Sewer
    • Water: Public
    • Utilities for property: Cable Connected, Electricity Connected, Fire Hydrant, Public, Sewer Connected, Street Lights, Underground Utilities, Water Connected

    Community & HOA

    Community
    • Features: Community Boat Ramp, Water Access, Waterfront, Deed Restrictions, Gated Community - No Guard, Golf Carts OK, Pool, Sidewalks
    • Security: Gated Community
    • Pet fee: $0 monthly
    • Subdivision: COVE/ROCKY POINT
    HOA
    • Has HOA: Yes
    • Amenities included: Fence Restrictions, Gated
    • Services included: Community Pool, Private Road
    • HOA fee: $440 monthly
    • HOA name: Elissa McClure
    • Second HOA name: The Cove at Rocky Point
    Location
    • Region: Tampa

    Financial & listing details

    • Price per square foot: $701/sqft
    • Tax assessed value: $2,765,960
    • Annual tax amount: $43,356
    • Date on market: 4/16/2026
    • Cumulative days on market: 62 days
    • Listing terms: Cash,Conventional
    • Ownership: Fee Simple
    • Total actual rent: 0
    • Electric utility on property: Yes
    • Road surface type: Paved, Asphalt

    Price history

    DateEventPrice
    8/4/2026Sold$3,372,000-12.4%$701/sqft
    Source: Stellar MLS #TB8497962 Report a problem
    7/8/2026Contingent$3,850,000$801/sqft
    Source: Stellar MLS #TB8497962 Report a problem
    6/28/2026Pending sale$3,850,000$801/sqft
    Source: Stellar MLS #TB8497962 Report a problem
    6/18/2026Price change$3,850,000-3.7%$801/sqft
    Source: Stellar MLS #TB8497962 Report a problem
    6/12/2026Listed for sale$3,997,000$831/sqft
    Source: Stellar MLS #TB8497962 Report a problem
    6/3/2026Pending sale$3,997,000$831/sqft
    Source: Stellar MLS #TB8497962 Report a problem
    4/16/2026Listed for sale$3,997,000+43.3%$831/sqft
    Source: Stellar MLS #TB8497962 Report a problem
    7/12/2024Listing removed$2,790,000+11.6%$580/sqft
    Source: Stellar MLS #U8108922 Report a problem
    7/6/2021Sold$2,500,000-10.4%$520/sqft
    Source: Public Record Report a problem
    5/3/2021Pending sale$2,790,000$580/sqft
    Source: Stellar MLS #U8108922 Report a problem
    1/7/2021Listed for sale$2,790,000$580/sqft
    Source: KELLER WILLIAMS REALTY #U8108922 Report a problem

    Public tax history

    YearProperty taxesTax assessment
    2025$43,356 +8.4%$2,382,033 +2.9%
    2024$40,010 +4.4%$2,314,901 +4.6%
    2023$38,314 +2.6%$2,212,662 +3%
    2022$37,346 +24.6%$2,148,216 +33.3%
    2021$29,980 +466%$1,612,016 +517.4%
    2020$5,297 +55.5%$261,082 +39.7%
    2019$3,406 $186,926
    Find assessor info on the county website

    Neighborhood: Town 'n' Country

    Nearby schools

    GreatSchools rating
    Get a cash offer in 3 minutes
    Find out how much your home could sell for in as little as 3 minutes with a no-obligation cash offer.
    Estimated market value
    $3,370,900
    Get a cash offer in 3 minutes
    Find out how much your home could sell for in as little as 3 minutes with a no-obligation cash offer.
    Estimated market value
    $3,370,900