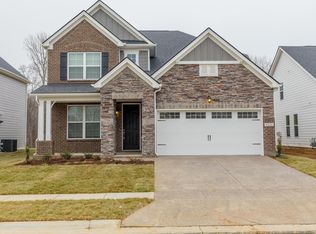
Just when you thought newer construction on over a half-acre was out of reach, this stunning 2-year-old home proves otherwise! Nestled in the sought-after Lochridge neighborhood, you’ll love being just minutes from parks, schools, dining, and shopping—offering everyday convenience without losing the small-town charm you’ve been looking for.
Located on a quiet cul-de-sac, the home boasts a large, level, fully fenced yard backing to protected green space, giving you privacy and the perfect setting for future pool plans or your favorite backyard activities.
Inside, you’re welcomed by beautiful luxury vinyl plank flooring, fresh neutral paint, a convenient built-in drop zone, designer lighting, and a stylish shiplap-accented gas fireplace. These thoughtful details create a warm yet modern feel you’ll instantly fall in love with.
The floor plan is designed with both comfort and flexibility in mind—featuring a downstairs guest suite, plus expanded living space thanks to the upgraded morning room off the kitchen and dining area. Whether you’re hosting family and friends or enjoying everyday life, this home offers the perfect balance of style, space, and functionality.
Closed
Zillow last checked:
Listing updated:
Bought with:
Jennifer Gramling, 357414
ATLAS GLOBAL REAL ESTATE
Source: RealTracs MLS as distributed by MLS GRID,MLS#: 3007260
Price history
| Date | Event | Price |
|---|---|---|
| 12/13/2025 | Sold | $777,500-1%$290/sqft |
Source:  RealTracs MLS as distributed by MLS GRID #3007260 Report a problem RealTracs MLS as distributed by MLS GRID #3007260 Report a problem | ||
| 10/28/2025 | Contingent | $784,990$292/sqft |
Source: RealTracs MLS as distributed by MLS GRID #3007260 Report a problem | ||
| 10/11/2025 | Price change | $784,990-1.8%$292/sqft |
Source: RealTracs MLS as distributed by MLS GRID #3007260 Report a problem | ||
| 10/3/2025 | Listed for sale | $799,000+1.5%$298/sqft |
Source: RealTracs MLS as distributed by MLS GRID #3007260 Report a problem | ||
| 9/23/2025 | Listing removed | $787,000$293/sqft |
Source: RealTracs MLS as distributed by MLS GRID #2968402 Report a problem | ||
| 9/15/2025 | Price change | $787,000-1.3%$293/sqft |
Source: RealTracs MLS as distributed by MLS GRID #2968402 Report a problem | ||
| 8/28/2025 | Listed for sale | $797,000$297/sqft |
Source: RealTracs MLS as distributed by MLS GRID #2968402 Report a problem | ||
| 8/17/2025 | Pending sale | $797,000$297/sqft |
Source: RealTracs MLS as distributed by MLS GRID #2968402 Report a problem | ||
| 8/4/2025 | Listed for sale | $797,000+8.4%$297/sqft |
Source: RealTracs MLS as distributed by MLS GRID #2968402 Report a problem | ||
| 2/21/2023 | Sold | $734,989-8.9%$274/sqft |
Source: Public Record Report a problem | ||
| 4/25/2022 | Pending sale | $807,036$301/sqft |
Source: RealTracs MLS as distributed by MLS GRID #2378433 Report a problem | ||


Get a cash offer in 3 minutes
Find out how much your home could sell for in as little as 3 minutes with a no-obligation cash offer.
Estimated market value
$789,900
