Lovingly Restored 1799 Center Hall Colonial on 5 Private Acres
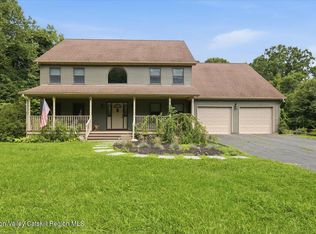
Step into the timeless character and enduring beauty of this lovingly restored Center Hall Colonial, privately set on approximately five pastoral acres with rolling
meadows and exceptional outbuildings.
Rich in historic charm yet thoughtfully remodeled and renovated, this remarkable
property offers approximately 5-6 bedrooms and 3 full baths, along with high ceilings,
exposed beams, antique wood floors, multiple stairways, and a warm wood-burning
stove. A formal dining room, generous pantry, and inviting open living spaces create a
wonderful setting for everyday living and entertaining.
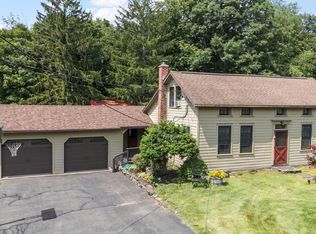
The property also features amazing barns and a spacious outdoor patio area, extending
the possibilities well beyond the main residence. Currently operated as a successful
Airbnb, the property offers an established income-producing opportunity while also
presenting the potential for a magnificent private residence.
Private, picturesque, and filled with authentic architectural details, this antique gem
beautifully blends late 18th-Century character with modern updates. A truly special country
property with remarkable flexibility and a setting that invites you to slow down and enjoy
the landscape, outdoor patio area, and the substantial barns/outbuildings.
Hiking, antiquing, boating, skiing and much more, all within 1.5 of NYC.
Active
$734,800
4028 Route 26, Greenville, NY 12083
5beds
2,358sqft
Single Family Residence
Built in 1799
5 Acres Lot
$-- Zestimate®
$312/sqft
$-- HOA
What's special
Spacious outdoor patio areaInviting open living spacesHigh ceilingsAuthentic architectural detailsExceptional outbuildingsMultiple stairwaysAmazing barns
- 2 days |
- 190 |
- 16 |
Zillow last checked:
Listing updated:
Listed by:
Century 21 New West 518-943-2620,
Natasha Witka 518-331-1081,
Pamela Pisarri 518-506-1554,
Century 21 New West
Source: HVCRMLS,MLS#: 20264739
Facts & features
Interior
Bedrooms & bathrooms
- Bedrooms: 5
- Bathrooms: 3
- Full bathrooms: 3
Bedroom
- Level: First
Bedroom
- Level: Second
Bedroom
- Level: Second
Bedroom
- Level: Second
Bedroom
- Level: Second
Bedroom
- Level: Second
Bathroom
- Level: First
Bathroom
- Level: Second
Bathroom
- Level: Second
Dining room
- Level: First
Dining room
- Level: First
Kitchen
- Level: First
Laundry
- Level: First
Living room
- Level: First
Heating
- Baseboard, Hot Water
Cooling
- Window Unit(s)
Appliances
- Included: Water Heater, Washer, Stainless Steel Appliance(s), Refrigerator, Microwave, Dryer, Dishwasher, Built-In Range, Built-In Gas Range, Built-In Gas Oven
- Laundry: Electric Dryer Hookup, Laundry Room, Main Level, Washer Hookup
Features
- Beamed Ceilings, Ceiling Fan(s), Entrance Foyer, High Ceilings, Open Floorplan, Pantry, Track Lighting
- Flooring: Ceramic Tile, Vinyl, Wood
- Doors: Storm Door(s)
- Windows: Double Pane Windows
- Basement: Dirt Floor,Full,Unfinished
Interior area
- Total structure area: 2,358
- Total interior livable area: 2,358 sqft
- Finished area above ground: 2,358
- Finished area below ground: 0
Property
Parking
- Parking features: Unpaved, Driveway, Additional Parking
- Has uncovered spaces: Yes
Features
- Levels: Two
- Entry location: Front + Rear
- Exterior features: None
- Fencing: None
- Has view: Yes
- View description: Pasture, Rural, Trees/Woods
Lot
- Size: 5 Acres
- Features: Level, Many Trees, Meadow, Private
Details
- Additional structures: Barn(s), Outbuilding, Workshop
- Parcel number: 12.04220.111
- Zoning: 03 Hamlet RES
Construction
Type & style
- Home type: SingleFamily
- Architectural style: Colonial
- Property subtype: Single Family Residence
Materials
- Vinyl Siding
- Foundation: Stone
- Roof: Metal
Condition
- Updated/Remodeled
- New construction: No
- Year built: 1799
Utilities & green energy
- Electric: 200+ Amp Service, Circuit Breakers
- Sewer: Septic Tank
- Water: Well
- Utilities for property: Cable Available, Electricity Connected, Phone Available, Sewer Connected, Water Connected, Propane
Community & HOA
Location
- Region: Greenville
Financial & listing details
- Price per square foot: $312/sqft
- Tax assessed value: $170,000
- Annual tax amount: $6,594
- Date on market: 8/17/2026
- Electric utility on property: Yes
- Road surface type: Paved
Estimated market value
Not available
Estimated sales range
Not available
Not available
Price history
| Date | Event | Price |
|---|---|---|
| 8/17/2026 | Listed for sale | $734,800$312/sqft |
Source:  HVCRMLS #20264739 Report a problem HVCRMLS #20264739 Report a problem | ||
Public tax history
Tax history is unavailable.
Monthly payment
Climate risks
Neighborhood: 12083
Nearby schools
GreatSchools rating
- 4/10Scott M Ellis Elementary SchoolGrades: PK-5Distance: 0.5 mi
- 3/10Greenville Middle SchoolGrades: 6-8Distance: 0.7 mi
- 6/10Greenville High SchoolGrades: 9-12Distance: 0.7 mi
- $734,8005 bd2 ba2.3k sqft4028 County Route 26, Greenville, NY 12083For Sale

- $285,1003 bd1 ba1.8k sqft4050 County Route 26, Greenville, NY 12083Off Market
- $146,9643 bd1 ba1.5k sqft4033 County Route 26, Greenville, NY 12083Off Market
- $146,9643 bd1 ba1.5k sqft4033 County Route 26, Greenville, NY 12083Off Market
- $267,0003 bd1 ba1.5k sqft4033 County Route 26, Greenville, NY 12083Off Market
- $274,7004 bd1 ba1.3k sqft3976 County Route 26, Greenville, NY 12083Off Market
- $618,5006 bd3 ba2.9k sqft4082 County Route 26, Greenville, NY 12083Off Market
- $48,562-- bd-- ba-- sqft4082 County Route 26, Greenville, NY 12083Off Market
A local agent can set up tours, give advice and negotiate with sellers.
Similar homes
- $734,8005 bd2 ba2.3k sqft4028 County Route 26, Greenville, NY 12083For Sale
 MLS ID #1039700, Natasha A. Witka, Listing by: Century 21 New West Properties. OneKey® MLS as distributed by MLS GRID
 - $379,0005 bd2 ba2.1k sqft79 Hill Street, Greenville, NY 12083Active

 MLS ID #20264639, Angela Mauriello, Listing by: Changewinds Realty, LLC. HVCRMLS
 - $699,0004 bd3 ba3.2k sqft182 Red Rock Road, Leeds, NY 12451Active
 MLS ID #20264752, Elizabeth Alfeld, Listing by: Keller Williams Realty HV Nort. HVCRMLS
 - $399,9004 bd1 ba2.7k sqft33 County Road 401, Greenville, NY 12083Active
 MLS ID #202624055, Rebecca L Cavalieri, Listing by: Gabler Realty LLC. Global MLS
 - $499,9994 bd-- ba2.8k sqft10803 New York 32, Greenville, NY 12083ActiveMLS ID #20262100, Debra Danner, Listing by: Coldwell Banker Prime. HVCRMLS
- $459,0006 bd4 ba3.4k sqft90 Ingalside Road, Greenville, NY 12083ActiveMLS ID #20261693, Bridget Hernandez, Listing by: RVW Select Properties. HVCRMLS
- $625,0004 bd2 ba2.4k sqft208 R McLaren Road Extension, Cairo, NY 12482For SaleMLS ID #1031526, Elizabeth Alfeld, Listing by: KW Hudson Valley North. OneKey® MLS as distributed by MLS GRID
- $625,0004 bd2 ba2.4k sqft208 R. Mclaren Extension, South Cairo, NY 12482ActiveMLS ID #20264733, Elizabeth Alfeld, Listing by: Keller Williams Realty HV Nort. HVCRMLS
- $649,9004 bd2 ba2.6k sqft638 Hillcrest Road, New Baltimore, NY 12124ActiveMLS ID #20264349, Tracy Boomhower, Listing by: Country Views Realty, Inc.. HVCRMLS
- $649,9004 bd2 ba2.6k sqft638 Hillcrest Road, Hannacroix, NY 12087ActiveMLS ID #202623031, Tracy A Boomhower, Listing by: Country Views Realty Inc. Global MLS
- $399,9003 bd2 ba2.1k sqft121 North Road, Greenville, NY 12083ActiveMLS ID #20264105, Tracy Boomhower, Listing by: Country Views Realty, Inc.. HVCRMLS
- $899,0003 bd2 ba1.5k sqft5600 State Route 81, Greenville, NY 12083ActiveMLS ID #20262003, Deborah Smith, Listing by: Coldwell Banker Prime. HVCRMLS
- $489,9003 bd2 ba2.2k sqft2758 County Route 26, Climax, NY 12042ActiveMLS ID #202623901, Amanda Penrose, Listing by: Coldwell Banker Prime Properties. Global MLS
- $725,0003 bd2 ba2.2k sqft199 Paddock Road, East Durham, NY 12423ActiveMLS ID #20263224, Theodore Banta III, Listing by: RVW Select Properties. HVCRMLS
- $699,9004 bd2 ba2.6k sqft378 County Road 354, Preston Hollow, NY 12469ActiveMLS ID #20263641, Lisa Tenneson, Listing by: Four Star Realty Group, Inc.. HVCRMLS
- $699,9004 bd2 ba2.6k sqft378 County Route 354, Preston Hollow, NY 12469ActiveMLS ID #202620553, Lisa Tenneson, Listing by: Four Star Realty Group Inc. Global MLS
- $699,0004 bd4 ba2.8k sqft22 Noble Street, Coxsackie, NY 12051ActiveMLS ID #20262864, Martin Salerno, Listing by: The Kinderhook Group, Inc.. HVCRMLS
- $649,0006 bd3 ba1.9k sqft5268 County Route 20, Durham, NY 12422ActiveMLS ID #20264023, Lisa Jaeger, Listing by: Coldwell Banker Village GreenW. HVCRMLS
- $649,0003 bd3 ba1.7k sqft221 Camp Medusa Road, Rensselaerville, NY 12147ActiveMLS ID #20263067, Tracy Boomhower, Listing by: Country Views Realty, Inc.. HVCRMLS
- $425,0003 bd2 ba2.8k sqft23 Staco Rd, Hannacroix, NY 12087For Sale By Owner
