!!Open House & In Person Tours!!
- When: 08/24 & 08/26 from 9am to 5pm
- Where: Our leasing office
- Benefits: Meet a Concept team member at the community! We'd love to show you around and answer any questions you might have. Plus, apply right at the open house using our on-site paper applications and we'll waive your application fee, saving you $65!
Currently offering HALF MONTH OF RENT OFF!! OAC! Tour and apply today to see if you qualify!
Schedule your tour today. Feel free to reach us at:
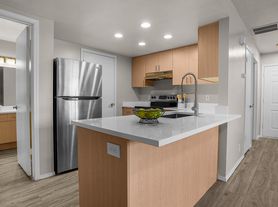
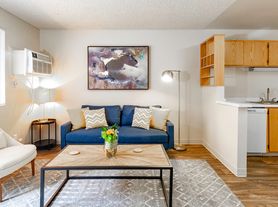
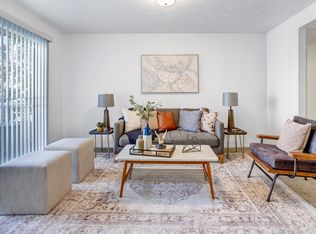
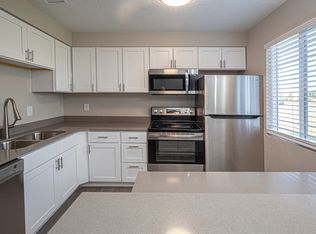
This spacious 3-bedroom, 2-bathroom bottom-floor apartment offers the perfect blend of comfort, convenience, and style in a professionally and locally managed pet-friendly community. Inside, you'll find luxury vinyl flooring, faux wood blinds, fresh paint, stainless steel appliances, granite-like countertops, custom cabinetry, built-in shelving, and a Google Nest thermostat with Eco Mode for modern energy efficiency. The expansive living room and dedicated dining area create an inviting atmosphere, while the spacious kitchen features a pantry, dishwasher, garbage disposal, and abundant storage space. Large bedrooms, washer/dryer hookups, central A/C, private patio or balcony access, extra storage rooms, covered or assigned parking, and available garage or carport options make this home ideal for comfortable everyday living.
Enjoy a lifestyle designed for relaxation and convenience with access to a full-size swimming pool, playground, basketball court, online tenant portal, mailbox access, and 24-hour emergency maintenance services. Plant lovers will appreciate the private outdoor space perfect for creating a personal green retreat, while commuters benefit from close proximity to public transportation and nearby SLCC. Opportunities like this don't last long secure your new home today and experience the space, amenities, and location you've been searching for all in one exceptional community.
- Community Package: $167.49-$182.49 including W/S/T, Parking, Pest & Billing fee. Pet package: See leasing agent for pet package and policy details"
* Please note: Fees are subject to change, see leasing agent for the most current costs, fees, and availability of units. Content such as photos, videos, and tours may depict a similar unit. No smoking.
Apartment for rent
$1,799/moFees may apply
4028 S 1300 W, # 4042, Salt Lake City, UT 84123
3beds
1,550sqft
Price may not include required fees and charges. Learn more|
Apartment
Available now
Cats, dogs OK
Central, wood
What's special
Full-size swimming poolFresh paintCovered or assigned parkingLuxury vinyl flooringDedicated dining areaFaux wood blindsBasketball court
- 95 days |
- -- |
- -- |
Zillow last checked:
Listing updated:
Travel times

Let’s turn your rent into credit progress
Build credit history with every on-time payment and get credit for the payment you’re already making.
Facts & features
Interior
Bedrooms & bathrooms
- Bedrooms: 3
- Bathrooms: 2
- Full bathrooms: 2
Heating
- Central, Wood
Features
- Ceiling Fan(s), High Ceilings, High Speed Internet, Open Floorplan, Pantry, Range/Oven, Smart Thermostat, Storage
- Windows: Blinds, Window Coverings
Interior area
- Total interior livable area: 1,550 sqft
Video & virtual tour
Property
Parking
- Details: Contact manager
Features
- Patio & porch: Patio
- Exterior features: 2 Full Bathrooms, 24 Hours Emergency Mantainance Available, 3 Bedrooms, Ample Kitchen Counter Space, Balcony, Basketball Court, Bottom Floor Apartment, Built-in Shelving, Cable Ready, Central Heating & Cooling, Close to Public Transportation, Closets, Custom Cabinetry, Custom Kitchen Cabinetry, Dedicated Dining Area, Dedicated Dining Space, Dishwasher, Easy Online Payment Options, Energy-Efficient Windows, Freshly Painted, GarbageDisposal, Google Nest Thermostat with Eco Mode, Granite Like Countertops, Great Natural Light, Great for Plant Lovers, Large Bedroom Space, Large Bedrooms, Large Living Room, Large Windows, Large windows, Lots of Nearby Parks, Lots of nearby parks, Luxury Vinyl Flooring, Luxury Vinyl Plank Flooring, Mailbox Access, Near SLCC, Online Tenant Portal, Oven/Range, Oven/Stove, Pet-Friendly, Pet-Friendly Community, Playground, Private Entrance, Professionally and Locally Managed, Professionally and Locally-Managed, Range/Oven, RangeOven, Refrigerator, Skilled and Educated Staff, Spacious Kitchen And Dining Area, Spacious Living Room, Spacious Living Room Area, Spacious living room, Stainless Steel Appliances, Storage, Tall Showers, Updated Flooring, Washer & Dryer Hook Ups, Washer/Dryer Hook Ups, Washer/Dryer Hookup, Washer/Dryer Hookups, large windows, new carpet, top floor
Lot
- Features: Private, Views
Details
- Additional structures: Garage(s), Storage
Construction
Type & style
- Home type: Apartment
- Property subtype: Apartment
Building
Details
- Building name: Bentwood
Management
- Pets allowed: Yes
Community & HOA
Community
- Features: Playground, Pool, Smoke Free
HOA
- Amenities included: Basketball Court, Landscaping, Parking, Playground, Pool, Storage
Location
- Region: Salt Lake City
Financial & listing details
- Lease term: Contact For Details
Price history
| Date | Event | Price |
|---|---|---|
| 8/21/2026 | Price change | $1,799-2.7%$1/sqft |
Source: Zillow Rentals Report a problem | ||
| 8/11/2026 | Price change | $1,849-1.4%$1/sqft |
Source: Zillow Rentals Report a problem | ||
| 5/19/2026 | Listed for rent | $1,875$1/sqft |
Source: Zillow Rentals Report a problem | ||
Neighborhood: 84123
Nearby schools
GreatSchools rating
- 4/10John C Fremont SchoolGrades: PK-6Distance: 2.2 mi
- 4/10Eisenhower Junior High SchoolGrades: 6-9Distance: 0.7 mi
- 3/10Taylorsville High SchoolGrades: 9-12Distance: 1.9 mi
Nearby apartments for rent

Similar homes for rent
There are 8 available units in this apartment building