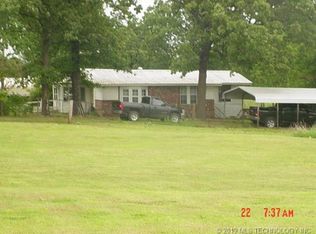
Traditional Ranch-Style Home on 5 Acres.
It doesn't get any more country than this one-owner, well maintained custom-built ranch-style home. Full-brick, 3-bedroom, 2-bathroom home spans 1,512 sq. ft. and features a sun deck, in-ground storm shelter, and a fenced yard with mature shade trees. The property ammenities are laid out for efficiently maximizing usage of the land.
The fully fenced perimeter, complete with concreted pipe posts and metal panels, is perfect for keeping animals of all sizes secure. The 40x40 metal barn is a stand out feature and includes four stalls with piped runs, a storage area, and a well-insulated, heated, and cooled leather shop/hobby room. Additionally, the property boasts a 12x32 equipment shed, three paddocks, two loafing sheds, a practice pen, a raised garden bed, a chicken coop, a 20x24 carport, and a clubhouse with electricity.
The circle drive provides easy access for trailers and room for all your toys. Recent updates in 2022 include a new roof, new windows, a new water heater, new flooring, a tiled shower, a storm cellar, and a new concrete sidewalk.
Conveniently located just a short drive from Alternate 412, with Chimney Rock Lake just down the road, this property offers the perfect blend of country charm and modern amenities.
Sold for $300,000
$300,000
4028 S 4451st, Salina, OK 74365
3beds
1,512sqft
Single Family Residence
Built in 1980
5 Acres Lot
$307,400 Zestimate®
$198/sqft
$1,585 Estimated rent
Home value
$307,400
Estimated sales range
Not available
$1,585/mo
Zestimate® history
Owner options
List your home for rent
$1,585/mo
Rent Zestimate®
Find your next renter with Zillow Rental Manager. Plus, with online applications, you can quickly screen prospective tenants – for free.
$1,585/mo
Rent Zestimate®
Refinance and save
$1,436/mo
Est. payment
Refinancing to a lower rate could help reduce your monthly payments and save thousands over the life of the loan.
$1,436/mo
Est. payment
Explore your selling options
Work with a Zillow partner agent
Leverage their expertise and Zillow's premium Showcase listings to get your home seen by more buyers.
Get startedList with your own agent
Get your home in front of millions of buyers by listing it on Zillow.
Learn how to do itSell it yourself
Take full control of how buyers see your home on Zillow by listing For Sale by Owner (FSBO).
List your homeWhat's special
In-ground storm shelterSun deckFully fenced perimeterRaised garden bedChicken coopTwo loafing shedsThree paddocks
Zillow last checked:
Listing updated:
Listed by:
Stephanie A Cox 918-864-3495,
Lakeland Real Estate NEOK
Bought with:
Joel Treat, 179882
Griffin Company Commercial SPG
Source: MLS Technology, Inc.,MLS#: 2430222 Originating MLS: MLS Technology
Originating MLS: MLS TechnologyFacts & features
Interior
Bedrooms & bathrooms
- Bedrooms: 3
- Bathrooms: 2
- Full bathrooms: 2
Primary bedroom
- Description: Master Bedroom,Private Bath
- Level: First
Bedroom
- Description: Bedroom,No Bath
- Level: First
Bedroom
- Description: Bedroom,No Bath
- Level: First
Bathroom
- Description: Hall Bath,Shower Only
- Level: First
Bonus room
- Description: Additional Room,Mud Room
- Level: First
Kitchen
- Description: Kitchen,Country,Eat-In
- Level: First
Living room
- Description: Living Room,
- Level: First
Utility room
- Description: Utility Room,Inside,Sink
- Level: First
Heating
- Central, Electric
Cooling
- Central Air
Appliances
- Included: Dishwasher, Microwave, Oven, Range, Stove, Electric Oven, Electric Range, Electric Water Heater
- Laundry: Washer Hookup, Electric Dryer Hookup
Features
- Laminate Counters, None, Ceiling Fan(s)
- Flooring: Laminate, Tile
- Doors: Storm Door(s)
- Windows: Vinyl
- Basement: None
- Has fireplace: No
Interior area
- Total structure area: 1,512
- Total interior livable area: 1,512 sqft
Property
Features
- Levels: One
- Stories: 1
- Patio & porch: Covered, Deck, Porch
- Exterior features: Dog Run
- Pool features: None
- Fencing: Cross Fenced,Full,Pipe
- Waterfront features: Boat Ramp/Lift Access
- Body of water: Hudson Lake
Lot
- Size: 5 Acres
- Features: Farm, Ranch
Details
- Additional structures: Barn(s), Other, Workshop
- Parcel number: 00000420N21E200200
- Horses can be raised: Yes
- Horse amenities: Horses Allowed
Construction
Type & style
- Home type: SingleFamily
- Architectural style: Ranch
- Property subtype: Single Family Residence
Materials
- Brick, Wood Frame
- Foundation: Slab
- Roof: Metal
Condition
- Year built: 1980
Utilities & green energy
- Sewer: Septic Tank
- Water: Rural
- Utilities for property: Electricity Available, Natural Gas Available, Water Available
Community & HOA
Community
- Features: Sidewalks
- Security: Storm Shelter
- Subdivision: Mayes Co Unplatted
HOA
- Has HOA: No
Location
- Region: Salina
Financial & listing details
- Price per square foot: $198/sqft
- Tax assessed value: $213,944
- Annual tax amount: $744
- Date on market: 8/30/2024
- Cumulative days on market: 141 days
- Listing terms: Conventional,FHA,USDA Loan,VA Loan
- Exclusions: wood cook stove, gun safes, hay rings, feed troughs, tractor, mowers, yard ornaments, iron wheels, butcher block
Price history
| Date | Event | Price |
|---|---|---|
| 3/7/2025 | Sold | $300,000-1.6%$198/sqft |
Source:  MLS Technology, Inc. #2430222 Report a problem MLS Technology, Inc. #2430222 Report a problem | ||
| 1/19/2025 | Pending sale | $305,000$202/sqft |
Source: MLS Technology, Inc. #2430222 Report a problem | ||
| 10/1/2024 | Price change | $305,000-4.7%$202/sqft |
Source: MLS Technology, Inc. #2430222 Report a problem | ||
| 8/30/2024 | Listed for sale | $320,000$212/sqft |
Source: MLS Technology, Inc. #2430222 Report a problem | ||
Public tax history
| Year | Property taxes | Tax assessment |
|---|---|---|
| 2024 | $760 +2.2% | $9,173 +0% |
| 2023 | $744 +0.9% | $9,172 0% |
| 2022 | $737 -2.1% | $9,173 |
| 2021 | $753 -1.4% | $9,173 |
| 2020 | $764 -0.1% | $9,173 |
| 2019 | $765 +1.3% | $9,173 +3% |
| 2017 | $755 +5.8% | $8,905 +3% |
| 2016 | $713 +0.2% | $8,647 +3% |
| 2015 | $712 +3.3% | $8,394 +3% |
| 2014 | $689 +5.1% | $8,150 +3% |
| 2013 | $655 +3% | $7,912 +3% |
| 2012 | $636 +4.3% | $7,682 +5% |
| 2011 | $610 +2.4% | $7,316 |
| 2010 | $596 | $7,316 |
| 2009 | $596 -0.9% | $7,316 |
| 2008 | $601 +5.3% | $7,316 +5% |
| 2007 | $571 | $6,968 |
Find assessor info on the county website
Neighborhood: 74365
Nearby homes
- $45,5952 bd1 ba-- sqft10544 E 530th, Salina, OK 74365Off Market
- $134,8003 bd2 ba1.2k sqft11819 E Fry #530, Salina, OK 74365Off Market
- $41,7053 bd2 ba952 sqft10646 E 530th, Salina, OK 74365Off Market
- $122,7502 bd1 ba1.2k sqft4091 S 4451st Rd, Salina, OK 74365Off Market
- $36,4502 bd1 ba896 sqft4091 S 4451st, Salina, OK 74365Off Market
- $475,0003 bd1 ba1.2k sqft3600 S 4453rd, Salina, OK 74365Off Market
- $248,5003 bd1 ba2.4k sqft4339 S 4451st, Salina, OK 74365Off Market
- $169,4003 bd2 ba1k sqft10744 E 530th, Salina, OK 74365Off Market
Nearby schools
GreatSchools rating
- 6/10Locust Grove Upper Elementary SchoolGrades: 2-5Distance: 5.6 mi
- 7/10Locust Grove Middle SchoolGrades: 6-8Distance: 5.6 mi
- 5/10Locust Grove High SchoolGrades: 9-12Distance: 6.2 mi
Schools provided by the listing agent
- Elementary: Salina
- Middle: Salina
- High: Salina
- District: Salina - Sch Dist (M5)
Source: MLS Technology, Inc.. This data may not be complete. We recommend contacting the local school district to confirm school assignments for this home.


Get pre-qualified for a loan
At Zillow Home Loans, we can pre-qualify you in as little as 5 minutes with no impact to your credit score.An equal housing lender. NMLS #10287.
- Oklahoma
- Mayes County
- Salina
- 74365
- 4028 S 4451st
Nearby cities
Nearby neighborhoods
Nearby zip codes
Other Salina Topics
