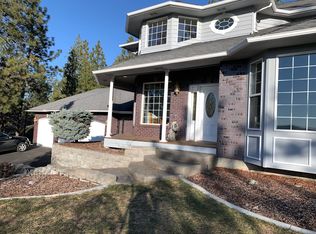
BEAUTIFUL HOME W/PRIVATE SETTING AND A SHOP IN SOUTH SPOKANE VALLEY'S BELLE TERRE NEIGHBORHOOD! Originally built as a custom home, there's 3br/3.5 baths, approx 2,722 sq/ft and resting on a private 0.61 Acre homesite with a recently added 20x30 shop! Upon entering you'll be greeted by vaulted ceilings, hardwood floors, a formal dining room and spacious kitchen overlooking a cozy great room! There's a freestanding natural gas fireplace, granite counters w/undermounted sink and storage galore! The upper level primary suite has it's own balcony - perfect for the sunsets, two large closets, double vanity, soaking tub and shower. The lower level has outside entrance, theater room area (former pool table area), wine room, and 1/2 bath w/future shower if desired. The newly added shop is perfect for the hobbiest or extra storage - its heated and completed with lots of power. You'll love the 3-Car Garage, Nat Gas Forced Air Heat & A/C, fenced in dog run area and so much more! A MUST SEE!!
Closed
$550,000
4028 S Suncrest Dr, Veradale, WA 99037
3beds
4baths
2,722sqft
Single Family Residence
Built in 1983
0.61 Acres Lot
$555,700 Zestimate®
$202/sqft
$3,238 Estimated rent
Home value
$555,700
$517,000 - $600,000
$3,238/mo
Zestimate® history
Owner options
List your home for rent
$3,238/mo
Rent Zestimate®
Find your next renter with Zillow Rental Manager. Plus, with online applications, you can quickly screen prospective tenants – for free.
$3,238/mo
Rent Zestimate®
Refinance and save
$2,710/mo
Est. payment
Refinancing to a lower rate could help reduce your monthly payments and save thousands over the life of the loan.
$2,710/mo
Est. payment
Explore your selling options
Work with a Zillow partner agent
Leverage their expertise and Zillow's premium Showcase listings to get your home seen by more buyers.
Get startedList with your own agent
Get your home in front of millions of buyers by listing it on Zillow.
Learn how to do itSell it yourself
Take full control of how buyers see your home on Zillow by listing For Sale by Owner (FSBO).
List your homeWhat's special
Freestanding natural gas fireplacePrivate settingSpacious kitchenWine roomHardwood floorsUpper level primary suiteNewly added shop
Zillow last checked:
Listing updated:
Listed by:
Brad Boswell Phone:(509)710-2024,
RE/MAX of Spokane
Source: SMLS as distributed by MLS GRID,MLS#: 202520786
Facts & features
Interior
Bedrooms & bathrooms
- Bedrooms: 3
- Bathrooms: 4
Basement
- Level: Basement
First floor
- Level: First
- Area: 1034 Square Feet
Other
- Level: Second
- Area: 966 Square Feet
Heating
- Natural Gas, Forced Air
Cooling
- Central Air
Appliances
- Included: Range, Gas Range, Dishwasher, Refrigerator, Microwave, Washer, Dryer
Features
- Cathedral Ceiling(s), Natural Woodwork, Hard Surface Counters
- Flooring: Wood
- Windows: Wood Frames
- Basement: Partial,Finished,Daylight,Rec/Family Area,Walk-Out Access
- Number of fireplaces: 1
- Fireplace features: Gas
Interior area
- Total structure area: 2,722
- Total interior livable area: 2,722 sqft
Property
Parking
- Total spaces: 3
- Parking features: Attached, Detached, RV Access/Parking, Workshop in Garage, Garage Door Opener, Oversized
- Garage spaces: 3
Features
- Levels: One and One Half
- Stories: 2
- Fencing: Cross Fenced
- Has view: Yes
- View description: Territorial
Lot
- Size: 0.61 Acres
- Features: Views, Sprinkler - Automatic, Secluded, Cul-De-Sac, Oversized Lot, Irregular Lot, Surveyed
Details
- Additional structures: Workshop
- Parcel number: 45353.0603
Construction
Type & style
- Home type: SingleFamily
- Architectural style: Contemporary
- Property subtype: Single Family Residence
Materials
- Brick Veneer, Wood Siding
- Roof: Composition
Condition
- New construction: No
- Year built: 1983
Community & HOA
Community
- Subdivision: Belle Terre
HOA
- Has HOA: No
Location
- Region: Veradale
Financial & listing details
- Price per square foot: $202/sqft
- Tax assessed value: $518,000
- Annual tax amount: $5,540
- Date on market: 7/18/2025
- Listing terms: FHA,VA Loan,Conventional,Cash
- Road surface type: Paved
Price history
| Date | Event | Price |
|---|---|---|
| 11/7/2025 | Sold | $550,000-2.6%$202/sqft |
Source:  SMLS as distributed by MLS GRID #202520786 Report a problem SMLS as distributed by MLS GRID #202520786 Report a problem | ||
| 10/23/2025 | Pending sale | $564,900$208/sqft |
Source: SMLS as distributed by MLS GRID #202520786 Report a problem | ||
| 10/7/2025 | Price change | $564,900-1.7%$208/sqft |
Source: SMLS as distributed by MLS GRID #202520786 Report a problem | ||
| 9/24/2025 | Price change | $574,900-1.7%$211/sqft |
Source: SMLS as distributed by MLS GRID #202520786 Report a problem | ||
| 9/9/2025 | Price change | $584,900-2.5%$215/sqft |
Source: SMLS as distributed by MLS GRID #202520786 Report a problem | ||
| 8/28/2025 | Price change | $599,900-4%$220/sqft |
Source: SMLS as distributed by MLS GRID #202520786 Report a problem | ||
| 8/20/2025 | Price change | $624,900-3.8%$230/sqft |
Source: SMLS as distributed by MLS GRID #202520786 Report a problem | ||
| 7/18/2025 | Listed for sale | $649,900+78.1%$239/sqft |
Source: SMLS as distributed by MLS GRID #202520786 Report a problem | ||
| 4/17/2018 | Sold | $365,000+2.8%$134/sqft |
Source: SMLS as distributed by MLS GRID #201813934 Report a problem | ||
| 4/10/2018 | Pending sale | $355,000$130/sqft |
Source: Coldwell Banker Tomlinson South #201813934 Report a problem | ||
| 3/29/2018 | Listed for sale | $355,000+24.6%$130/sqft |
Source: Coldwell Banker Tomlinson N #201813934 Report a problem | ||
| 11/2/2016 | Sold | $285,000-1.4%$105/sqft |
Source: SMLS as distributed by MLS GRID #201621434 Report a problem | ||
| 9/19/2016 | Price change | $289,000-3.6%$106/sqft |
Source: Live Real Estate, LLC #201621434 Report a problem | ||
| 8/6/2016 | Price change | $299,900-7.6%$110/sqft |
Source: Live Real Estate, LLC #201621434 Report a problem | ||
| 7/18/2016 | Listed for sale | $324,500$119/sqft |
Source: Live Real Estate, LLC #201621434 Report a problem | ||
Public tax history
| Year | Property taxes | Tax assessment |
|---|---|---|
| 2024 | $5,541 +6.2% | $518,000 -4.3% |
| 2023 | $5,217 +0.6% | $541,500 |
| 2022 | $5,184 +3.2% | $541,500 +28.9% |
| 2021 | $5,022 +9.8% | $420,040 +14.6% |
| 2020 | $4,575 +31.6% | $366,640 +26.5% |
| 2019 | $3,478 | $289,840 +3% |
| 2018 | $3,478 -14.2% | $281,350 +11% |
| 2017 | $4,051 +12.7% | $253,500 +11.2% |
| 2016 | $3,594 +9.8% | $227,950 +3% |
| 2015 | $3,274 | $221,250 +5.8% |
| 2014 | $3,274 | $209,050 |
| 2013 | $3,274 +3.6% | -- |
| 2011 | $3,160 -8.3% | -- |
| 2010 | $3,446 | -- |
| 2009 | $3,446 +1.3% | -- |
| 2008 | $3,402 | -- |
| 2007 | $3,402 +3.5% | $281,400 |
| 2005 | $3,287 +2% | -- |
| 2004 | $3,224 -1.8% | -- |
| 2003 | $3,284 +5% | -- |
| 2002 | $3,128 -0.2% | -- |
| 2001 | $3,135 -7.7% | $199,300 |
| 1999 | $3,396 | $199,300 |
Find assessor info on the county website
Neighborhood: 99037
Nearby homes
- $539,6003 bd2 ba1.7k sqft4022 S Suncrest Dr, Veradale, WA 99037Off Market
- $838,0004 bd4 ba4k sqft4017 S Best Ct, Veradale, WA 99037Off Market
- $674,8005 bd3 ba3.9k sqft4034 S Suncrest Dr, Veradale, WA 99037Off Market
- $986,1006 bd4 ba5.5k sqft4023 S Best Ct, Veradale, WA 99037Off Market

- $716,5003 bd2 ba2k sqft4005 S Best Ct, Veradale, WA 99037Off Market
- $598,8003 bd3 ba1.8k sqft4016 S Suncrest Dr, Veradale, WA 99037Off Market
- $569,9003 bd2 ba1.7k sqft4027 S Suncrest Dr, Veradale, WA 99037Off Market
- $736,8004 bd3 ba4.8k sqft4121 S Suncrest Ln, Veradale, WA 99037Off Market
Nearby schools
GreatSchools rating
- 7/10Chester Elementary SchoolGrades: PK-5Distance: 1.3 mi
- 8/10Horizon Middle SchoolGrades: 6-8Distance: 1.2 mi
- 7/10University High SchoolGrades: 9-12Distance: 1.2 mi
Schools provided by the listing agent
- Elementary: Chester
- Middle: Horizon
- High: University
- District: Central Valley
Source: SMLS as distributed by MLS GRID. This data may not be complete. We recommend contacting the local school district to confirm school assignments for this home.


Get pre-qualified for a loan
At Zillow Home Loans, we can pre-qualify you in as little as 5 minutes with no impact to your credit score.An equal housing lender. NMLS #10287.
Sell for more on Zillow
Get a Zillow Showcase℠ listing at no additional cost and you could sell for .
$555,700
2% more
+$11,114
With Zillow Showcase(estimated)
$566,814
- Washington
- Spokane County
- Spokane Valley
- 99037
- 4028 S Suncrest Dr
Nearby cities
Nearby neighborhoods
Nearby zip codes
Other Spokane Valley Topics
