Skip main navigation
Sold for $320,000
  • $320,000

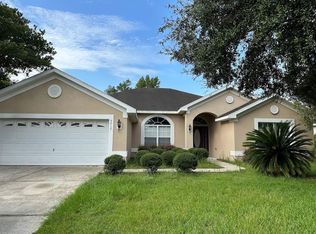
    4028 SE 99th Ln, Belleview, FL 34420

    4beds
    2,070sqft
    Single Family Residence
    Built in 2006
    10,454 Square Feet Lot
    $312,100 Zestimate®
    $155/sqft
    $2,065 Estimated rent

    Home value

    $312,100

    $296,000 - $328,000

    $2,065/mo

    Zestimate® history
    Loading
    Loading...

    Owner options

    List your home for rent

    $2,065/mo

    Rent Zestimate®

    Find your next renter with Zillow Rental Manager. Plus, with online applications, you can quickly screen prospective tenants – for free.

    Learn more

    $2,065/mo

    Rent Zestimate®

    Refinance and save

    $2,178/mo

    Est. payment

    Refinancing to a lower rate could help reduce your monthly payments and save thousands over the life of the loan.

    See today's rates

    $2,178/mo

    Est. payment

    Explore your selling options

    Work with a Zillow partner agent

    Leverage their expertise and Zillow's premium Showcase listings to get your home seen by more buyers.

    Get started

    List with your own agent

    Get your home in front of millions of buyers by listing it on Zillow.

    Learn how to do it

    Sell it yourself

    Take full control of how buyers see your home on Zillow by listing For Sale by Owner (FSBO).

    List your home

    What's special

    Fenced yardSpacious bedroomsCovered lanaiVaulted ceilingsSpilt floor planSeparate dining areaSpacious eat-in kitchen
    Located in Cobblestone North, one of Belleview's highly sought after communities, this 4 bedroom 3 bath home is perfectly positioned between Ocala and The Villages making it convenient to all the restaurants and shopping in either direction. Built in 2006, this home offers a spilt floor plan featuring spacious bedrooms, vaulted ceilings, a spacious eat-in kitchen and separate dining area, lots of storage, covered lanai, fenced yard, sprinkler system and so much more. Schedule your showing today!

    Zillow last checked:

    Listing updated:

    Listing Provided by:

    Timothy McGinnis, Jr 205-753-6897,

    MAINFRAME REAL ESTATE 407-513-4257,

    Gregory Capitano,

    MAINFRAME REAL ESTATE

    Bought with:

    Gerard Corbin, 3452436

    COMBS PREMIER REALTY GROUP

    Source: Stellar MLS,MLS#: O6115037MLS LogoOriginating MLS: Orlando Regional

    Facts & features

    Interior

    Bedrooms & bathrooms
    • Bedrooms: 4
    • Bathrooms: 3
    • Full bathrooms: 3
    Primary bedroom
    • Features: Ceiling Fan(s), Walk-In Closet(s)
    • Level: First
    Bedroom 2
    • Features: Ceiling Fan(s), Built-in Closet
    • Level: First
    Bedroom 3
    • Features: Ceiling Fan(s), Built-in Closet
    • Level: First
    Bedroom 4
    • Features: Built-in Closet
    • Level: First
    Primary bathroom
    • Features: Dual Sinks, En Suite Bathroom, Exhaust Fan, Multiple Shower Heads, Water Closet/Priv Toilet, Window/Skylight in Bath
    • Level: First
    Bathroom 2
    • Features: Exhaust Fan, Makeup/Vanity Space, Single Vanity, Tub With Shower
    • Level: First
    Bathroom 3
    • Features: Exhaust Fan, Jack & Jill Bathroom, Single Vanity, Tub With Shower
    • Level: First
    Dinette
    • Level: First
    Dining room
    • Level: First
    Great room
    • Features: Ceiling Fan(s)
    • Level: First
    Kitchen
    • Features: Breakfast Bar, Pantry
    • Level: First
    Laundry
    • Level: First
    Heating
    • Central
    Cooling
    • Central Air
    Appliances
    • Included: Dishwasher, Disposal, Electric Water Heater, Microwave, Refrigerator
    • Laundry: Inside, Laundry Room
    Features
    • Ceiling Fan(s), Chair Rail, Eating Space In Kitchen, High Ceilings, Open Floorplan, Solid Wood Cabinets, Split Bedroom, Thermostat, Vaulted Ceiling(s), Walk-In Closet(s)
    • Flooring: Carpet, Vinyl
    • Windows: Double Pane Windows, Window Treatments
    • Has fireplace: Yes
    • Fireplace features: Family Room, Insert, Wood Burning
    Interior area
    • Total structure area: 2,780
    • Total interior livable area: 2,070 sqft

    Property

    Parking
    • Total spaces: 2
    • Parking features: Driveway, Garage Door Opener
    • Attached garage spaces: 2
    • Has uncovered spaces: Yes
    Features
    • Levels: One
    • Stories: 1
    • Patio & porch: Rear Porch
    • Exterior features: Irrigation System, Rain Gutters
    Lot
    • Size: 10,454 sqft
    • Dimensions: 80 x 133
    • Features: City Lot, Landscaped
    • Residential vegetation: Trees/Landscaped
    Details
    • Parcel number: 3722001004
    • Zoning: R1
    • Special conditions: None

    Construction

    Type & style
    • Home type: SingleFamily
    • Property subtype: Single Family Residence
    Materials
    • Block, Stucco
    • Foundation: Slab
    • Roof: Shingle
    Condition
    • Completed
    • New construction: No
    • Year built: 2006

    Utilities & green energy

    • Sewer: Public Sewer
    • Water: Public
    • Utilities for property: BB/HS Internet Available, Cable Available, Electricity Connected, Public, Street Lights, Underground Utilities, Water Connected

    Community & neighborhood

    Community
    • Community features: Deed Restrictions
    Location
    • Region: Belleview
    • Subdivision: COBBLESTONE NORTH

    HOA & financial

    HOA
    • Has HOA: Yes
    • HOA fee: $35 monthly
    • Services included: Common Area Taxes, Electricity, Insurance
    • Association name: Janet @ Specialty Management Company
    • Association phone: 407-647-2622
    Other fees
    • Pet fee: $0 monthly
    Other financial information
    • Total actual rent: 0

    Other

    Other facts
    • Listing terms: Cash,Conventional,FHA,VA Loan
    • Ownership: Fee Simple
    • Road surface type: Paved, Asphalt

    Price history

    DateEventPrice
    9/25/2023Sold$320,000$155/sqft
    Source: Stellar MLS #O6115037 Report a problem
    7/16/2023Pending sale$320,000$155/sqft
    Source: Stellar MLS #O6115037 Report a problem
    6/15/2023Listed for sale$320,000+71.1%$155/sqft
    Source: Stellar MLS #O6115037 Report a problem
    2/28/2019Sold$187,000$90/sqft
    Source: Public Record Report a problem
    12/28/2018Pending sale$187,000$90/sqft
    Source: KELLER WILLIAMS CORNERSTONE REAL ESTATE #544856 Report a problem
    12/21/2018Listing removed$1,500$1/sqft
    Source: Keller Williams Cornerstone Realty #546486 Report a problem
    11/17/2018Listed for rent$1,500$1/sqft
    Source: KELLER WILLIAMS CORNERSTONE REAL ESTATE #546486 Report a problem
    11/12/2018Price change$187,000-1.3%$90/sqft
    Source: Keller Williams Cornerstone Realty #544856 Report a problem
    10/18/2018Listed for sale$189,500+5.3%$92/sqft
    Source: KELLER WILLIAMS CORNERSTONE REAL ESTATE #544856 Report a problem
    12/5/2017Listing removed$180,000$87/sqft
    Source: Ocala #526904 Report a problem
    11/8/2017Listing removed$1,500$1/sqft
    Source: Zillow Rental Network Report a problem
    11/8/2017Listed for sale$180,000-12.2%$87/sqft
    Source: KELLER WILLIAMS CORNERSTONE REAL ESTATE #526904 Report a problem
    11/4/2017Listed for rent$1,500$1/sqft
    Source: Zillow Rental Network Report a problem
    8/18/2008Sold$205,000$99/sqft
    Source: Public Record Report a problem

    Public tax history

    YearProperty taxesTax assessment
    2024$4,934 +108.9%$280,111 +67.1%
    2023$2,363 +3.1%$167,619 +3%
    2022$2,291 +0.7%$162,737 +3.2%
    2021$2,275 +1%$157,767 +1.4%
    2020$2,252 -23.6%$155,589 +1.7%
    2019$2,947 $152,970 -1.4%
    2018$2,947 +7.8%$155,064 +7.6%
    2017$2,735 -1.4%$144,147 +3.7%
    2016$2,774 $139,033 -5.3%
    2015$2,774 +16.2%$146,842 +10%
    2014$2,386 +11.1%$133,493 +10%
    2013$2,148 +18.4%$121,357 -8.6%
    2012$1,814 -9.3%$132,821 -10.1%
    2011$2,001 +2.5%$147,818 -1.6%
    2010$1,953 -8.6%$150,182 -8.7%
    2009$2,137 -26.5%$164,511 -6.9%
    2008$2,908 +6.2%$176,649 +7.3%
    2007$2,740 $164,636 +16463500%
    2006-- $1

    Find assessor info on the county website

    Neighborhood: 34420

    Nearby schools

    GreatSchools rating
    Schools provided by the listing agent
    • Elementary: Belleview-Santos Elem. School
    • Middle: Belleview Middle School
    • High: Belleview High School

    Source: Stellar MLS. This data may not be complete. We recommend contacting the local school district to confirm school assignments for this home.

    Get a cash offer in 3 minutes
    Find out how much your home could sell for in as little as 3 minutes with a no-obligation cash offer.
    Estimated market value
    $312,100
    Get a cash offer in 3 minutes
    Find out how much your home could sell for in as little as 3 minutes with a no-obligation cash offer.
    Estimated market value
    $312,100