Welcome to your new home, nestled in The Oaks, a peaceful coveted subdivision. So much right at your door, interstate access around the corner, shopping, dining and entertainment amenities conveniently located. Downtown Edwardsville offers a Farmers Market (May-Oct), Festivals and a quaint Main Street district. This Ranch home spans 2328 square feet of living space, with a finished basement. The Main Level has a family room, kitchen with eat-in area and breakfast bar, pantry and appliances including a dishwasher, microwave, gas range/oven and refrigerator. A mud room/drop zone is located off the garage to help keep your belongings neat and tidy. There are 3 bedrooms on the main level, including a primary suite, and an additional bath. The expansive lower level has a massive family room/game room/rec space with the 3rd bathroom and 4th bedroom, adding privacy for guest or multi-generational living. At this time the laundry is located in the basement storage room but can be placed back in the mud room area on the main level (laundry hookup up is still there). A fenced back yard and deck offer the ideal setting for relaxation or entertainment. Make sure to ask your agent for the list of updates.
Closed
Listed by: 360 Prime Realty Group, LLC • Karen Luster • Contact: 618-920-2348
Bought with: RE/MAX Alliance
$405,000
4028 Sequoia Dr, Edwardsville, IL 62025
4beds
2,328sqft
Single Family Residence
Built in 2006
9,583 Square Feet Lot
$412,300 Zestimate®
$174/sqft
$2,952 Estimated rent
Home value
$412,300
$371,000 - $458,000
$2,952/mo
Zestimate® history
Owner options
List your home for rent
$2,952/mo
Rent Zestimate®
Find your next renter with Zillow Rental Manager. Plus, with online applications, you can quickly screen prospective tenants – for free.
$2,952/mo
Rent Zestimate®
Refinance and save
$3,066/mo
Est. payment
Refinancing to a lower rate could help reduce your monthly payments and save thousands over the life of the loan.
$3,066/mo
Est. payment
Explore your selling options
Work with a Zillow partner agent
Leverage their expertise and Zillow's premium Showcase listings to get your home seen by more buyers.
Get startedList with your own agent
Get your home in front of millions of buyers by listing it on Zillow.
Learn how to do itSell it yourself
Take full control of how buyers see your home on Zillow by listing For Sale by Owner (FSBO).
List your homeWhat's special
Finished basementPrimary suiteFamily roomKitchen with eat-in areaBreakfast barExpansive lower level
Zillow last checked:
Listing updated:
Listed by:
Karen Luster 618-920-2348,
360 Prime Realty Group, LLC
Bought with:
Karen Marcus, 475164163
RE/MAX Alliance
Source: MARIS,MLS#: 25073769 Originating MLS: Southwestern Illinois Board of REALTORS
Originating MLS: Southwestern Illinois Board of REALTORSFacts & features
Interior
Bedrooms & bathrooms
- Bedrooms: 4
- Bathrooms: 3
- Full bathrooms: 3
- Main level bathrooms: 2
- Main level bedrooms: 3
Primary bedroom
- Features: Floor Covering: Carpeting
- Level: Main
- Area: 240
- Dimensions: 16x15
Bedroom 2
- Features: Floor Covering: Carpeting
- Level: Main
- Area: 120
- Dimensions: 12x10
Bedroom 3
- Features: Floor Covering: Carpeting
- Level: Main
- Area: 110
- Dimensions: 11x10
Bedroom 4
- Features: Floor Covering: Carpeting
- Level: Lower
- Area: 156
- Dimensions: 13x12
Primary bathroom
- Features: Floor Covering: Vinyl
- Level: Main
- Area: 50
- Dimensions: 10x5
Bathroom 2
- Features: Floor Covering: Vinyl
- Level: Main
- Area: 54
- Dimensions: 9x6
Bathroom 3
- Features: Floor Covering: Vinyl
- Level: Lower
- Area: 54
- Dimensions: 9x6
Breakfast room
- Features: Floor Covering: Ceramic Tile
- Level: Main
- Area: 140
- Dimensions: 14x10
Family room
- Features: Floor Covering: Luxury Vinyl Plank
- Level: Main
- Area: 216
- Dimensions: 18x12
Family room
- Features: Floor Covering: Carpeting
- Level: Lower
- Dimensions: 22x
Kitchen
- Features: Floor Covering: Ceramic Tile
- Level: Main
- Area: 168
- Dimensions: 14x12
Mud room
- Features: Floor Covering: Ceramic Tile
- Level: Main
- Area: 56
- Dimensions: 8x7
Heating
- Forced Air, Natural Gas
Cooling
- Central Air, Electric
Appliances
- Included: Dishwasher, Disposal, Microwave, Free-Standing Gas Oven, Refrigerator
- Laundry: Lower Level, Main Level, Multiple Locations
Features
- Breakfast Bar, Ceiling Fan(s), Custom Cabinetry, Double Vanity, Eat-in Kitchen, Entrance Foyer, High Ceilings, High Speed Internet, Recessed Lighting, Stone Counters, Storage, Tub, Vaulted Ceiling(s), Walk-In Closet(s), Workshop/Hobby Area
- Flooring: Carpet, Ceramic Tile, Luxury Vinyl
- Doors: Panel Door(s), Sliding Doors, Storm Door(s)
- Basement: Concrete,Partially Finished,Sleeping Area,Storage Space,Sump Pump
- Has fireplace: No
Interior area
- Total structure area: 2,328
- Total interior livable area: 2,328 sqft
- Finished area above ground: 1,468
- Finished area below ground: 860
Property
Parking
- Total spaces: 2
- Parking features: Attached, Concrete, Driveway, On Street
- Attached garage spaces: 2
- Has uncovered spaces: Yes
Features
- Levels: One
- Patio & porch: Deck, Front Porch, Patio
- Fencing: Fenced,Vinyl
Lot
- Size: 9,583 Square Feet
- Dimensions: 75 x 125
- Features: Back Yard, City Lot, Front Yard, Interior Lot, Landscaped, Level, Some Trees
Details
- Parcel number: 102161806101024
- Special conditions: Standard
Construction
Type & style
- Home type: SingleFamily
- Architectural style: Ranch,Traditional
- Property subtype: Single Family Residence
Materials
- Brick Veneer, Vinyl Siding
- Foundation: Concrete Perimeter
- Roof: Architectural Shingle
Condition
- Year built: 2006
Utilities & green energy
- Electric: 220 Volts, Ameren
- Sewer: Public Sewer
- Water: Public
- Utilities for property: Cable Available, Electricity Available, Electricity Connected, Natural Gas Available, Natural Gas Connected, Phone Available, Sewer Available, Sewer Connected, Underground Utilities, Water Available, Water Connected
Community & HOA
Community
- Features: Sidewalks, Street Lights, Storm Sewer
- Subdivision: Oaks
HOA
- Has HOA: Yes
- Amenities included: Association Management
- Services included: Maintenance Grounds, Common Area Maintenance
- HOA fee: $200 annually
- HOA name: Oaks HOA
Location
- Region: Edwardsville
Financial & listing details
- Price per square foot: $174/sqft
- Tax assessed value: $323,280
- Annual tax amount: $7,554
- Date on market: 11/4/2025
- Cumulative days on market: 12 days
- Listing terms: Cash,Conventional,FHA,VA Loan
- Ownership: Private
- Electric utility on property: Yes
- Road surface type: Concrete
Price history
| Date | Event | Price |
|---|---|---|
| 12/11/2025 | Sold | $405,000$174/sqft |
Source:  MARIS #25073769 Report a problem MARIS #25073769 Report a problem | ||
| 11/17/2025 | Pending sale | $405,000$174/sqft |
Source: MARIS #25073769 Report a problem | ||
| 11/14/2025 | Price change | $405,000-1.2%$174/sqft |
Source: MARIS #25073769 Report a problem | ||
| 11/4/2025 | Listed for sale | $410,000+2.8%$176/sqft |
Source: MARIS #25073769 Report a problem | ||
| 5/14/2024 | Sold | $399,000+1%$171/sqft |
Source: MARIS #24019042 Report a problem | ||
| 5/14/2024 | Pending sale | $395,000$170/sqft |
Source: MARIS #24019042 Report a problem | ||
| 4/8/2024 | Contingent | $395,000$170/sqft |
Source: MARIS #24019042 Report a problem | ||
| 4/5/2024 | Listed for sale | $395,000+89%$170/sqft |
Source: MARIS #24019042 Report a problem | ||
| 11/14/2006 | Sold | $209,000+318%$90/sqft |
Source: Public Record Report a problem | ||
| 8/2/2006 | Sold | $50,000$21/sqft |
Source: Public Record Report a problem | ||
Public tax history
| Year | Property taxes | Tax assessment |
|---|---|---|
| 2024 | $7,554 +8.7% | $107,760 +9.5% |
| 2023 | $6,951 +9.3% | $98,420 +10.3% |
| 2022 | $6,358 +4.5% | $89,240 +5.8% |
| 2021 | $6,085 +3.7% | $84,370 +3.6% |
| 2020 | $5,867 +0.5% | $81,460 +1.5% |
| 2019 | $5,836 | $80,220 +6.3% |
| 2018 | -- | $75,480 |
| 2017 | $5,493 +12% | $75,480 +3.5% |
| 2016 | $4,904 | $72,900 +3.3% |
| 2015 | $4,904 | $70,540 |
| 2014 | $4,904 | $70,540 |
| 2013 | $4,904 | $70,540 -1.2% |
| 2012 | -- | $71,420 |
| 2011 | -- | $71,420 |
| 2010 | -- | $71,420 +7% |
| 2009 | -- | $66,730 -3.2% |
| 2007 | -- | $68,940 |
Find assessor info on the county website
Neighborhood: 62025
Nearby homes
- $393,3005 bd2 ba2.2k sqft4024 Sequoia Dr, Edwardsville, IL 62025Off Market
- $455,5003 bd3 ba2.5k sqft4032 Sequoia Dr, Edwardsville, IL 62025Off Market
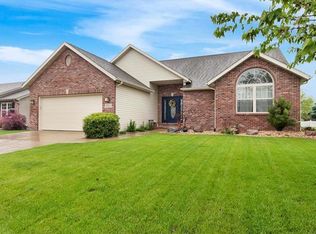
- $409,2003 bd2 ba2.1k sqft4020 Sequoia Dr, Edwardsville, IL 62025Off Market
- $331,0003 bd2 ba1.4k sqft112 Angel Oak Ct, Edwardsville, IL 62025Sold
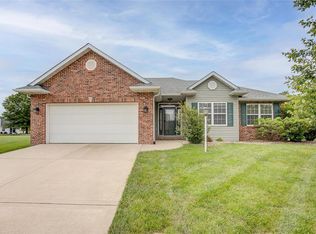
- $397,7004 bd2 ba2.4k sqft4031 Sequoia Dr, Edwardsville, IL 62025Off Market
- $392,2004 bd3 ba2.5k sqft4036 Sequoia Dr, Edwardsville, IL 62025Off Market
- $426,2004 bd3 ba2.9k sqft4035 Sequoia Dr, Edwardsville, IL 62025Off Market
- $401,1004 bd4 ba2.9k sqft4027 Sequoia Dr, Edwardsville, IL 62025Off Market
Nearby schools
GreatSchools rating
- NALeclaire Elementary SchoolGrades: PK-2Distance: 1.3 mi
- 8/10Liberty Middle SchoolGrades: 6-8Distance: 1.3 mi
- 6/10Edwardsville High SchoolGrades: 9-12Distance: 3 mi
Schools provided by the listing agent
- Elementary: Edwardsville Dist 7
- Middle: Edwardsville Dist 7
- High: Edwardsville
Source: MARIS. This data may not be complete. We recommend contacting the local school district to confirm school assignments for this home.
Get a cash offer in 3 minutes
Find out how much your home could sell for in as little as 3 minutes with a no-obligation cash offer.
Estimated market value
$412,300
Get a cash offer in 3 minutes
Find out how much your home could sell for in as little as 3 minutes with a no-obligation cash offer.
Estimated market value
$412,300
- Illinois
- Madison County
- Edwardsville
- 62025
- 4028 Sequoia Dr
Nearby cities
Nearby zip codes
Other Edwardsville Topics
