This beautiful 3 bedroom/3 bath plus den home is in the upscale 55+ community of Heritage Hills. The Hamilton Model has a great room concept with many upgrades including 18" tile in main living areas, maple cabinetry with crown molding, granite countertops, large island and pantry. The custom cabinetry was extended to the built-in desk area adjacent to the kitchen with over 8 lineal feet of granite desktop. The master bedroom features two walk-in closets while the master bath is wheelchair accessible with 2 sinks and features decorative listello tile accents in the shower, a linen closet and water closet. The second and third bedrooms have full baths with tub/shower combination. The lot has a very spacious backyard that allows for privacy and the oversized 27'x 24' screened patio allows for Florida living at its best. The extended lanai has a 10'x 10' extendable sunshade to provide sun protection. The two-car garage has a 220 outlet for electric car charging. Heritage Hills is in the rolling hills of Clermont with easy access to all attractions and major highways. The community offers a plethora of activities and amenities including a state-of-the-art clubhouse with fitness center, aerobics studio, golf simulator, poker, and card rooms, 400 seat ballroom, putting green, resort style swimming pool and more. This is a gated community with 24-hour security. HOA fees include yard maintenance and landscaping and painting every 6 years. Call today for your private showing.
Sold for $420,000
$420,000
4028 SERENA LANE, CLERMONT, FL 34711
3beds
2,032sqft
Single Family Residence
Built in 2014
7,607 Square Feet Lot
$424,400 Zestimate®
$207/sqft
$2,508 Estimated rent
Home value
$424,400
$403,000 - $446,000
$2,508/mo
Zestimate® history
Owner options
List your home for rent
$2,508/mo
Rent Zestimate®
Find your next renter with Zillow Rental Manager. Plus, with online applications, you can quickly screen prospective tenants – for free.
$2,508/mo
Rent Zestimate®
Refinance and save
$3,209/mo
Est. payment
Refinancing to a lower rate could help reduce your monthly payments and save thousands over the life of the loan.
$3,209/mo
Est. payment
Explore your selling options
Work with a Zillow partner agent
Leverage their expertise and Zillow's premium Showcase listings to get your home seen by more buyers.
Get startedList with your own agent
Get your home in front of millions of buyers by listing it on Zillow.
Learn how to do itSell it yourself
Take full control of how buyers see your home on Zillow by listing For Sale by Owner (FSBO).
List your homeWhat's special
Crown moldingCustom cabinetryBuilt-in desk areaResort style swimming poolFitness centerPutting greenAerobics studio
Zillow last checked:
Listing updated:
Listed by:
Elizabeth Murdock 321-402-7314,
GLOBAL REALTY INTERNATIONAL 407-671-3800
Bought with:
Erica Diaz, 3301261
HOMEVEST REALTY
Jessica Knowlton, 3580992
HOMEVEST REALTY
Source: Stellar MLS,MLS#: O6145214 Originating MLS: Orlando Regional
Originating MLS: Orlando Regional
Facts & features
Interior
Bedrooms & bathrooms
- Bedrooms: 3
- Bathrooms: 3
- Full bathrooms: 3
Rooms
- Room types: Den/Library/Office, Utility Room
Primary bedroom
- Features: Walk-In Closet(s)
- Level: First
- Dimensions: 14x14
Bedroom 2
- Level: Basement
- Dimensions: 10x10
Bedroom 3
- Features: Built-in Features
- Level: First
- Dimensions: 12x11
Dinette
- Level: First
Dining room
- Level: First
- Dimensions: 18x12
Kitchen
- Level: First
- Dimensions: 16x10
Living room
- Level: First
- Dimensions: 18x12
Heating
- Heat Pump
Cooling
- Central Air
Appliances
- Included: Dishwasher, Disposal, Dryer, Electric Water Heater, Microwave, Range, Refrigerator, Washer
- Laundry: Inside
Features
- Built-in Features, Ceiling Fan(s), Crown Molding, High Ceilings, In Wall Pest System, Living Room/Dining Room Combo, Open Floorplan, Solid Surface Counters, Split Bedroom, Stone Counters, Walk-In Closet(s)
- Flooring: Carpet, Ceramic Tile
- Doors: Sliding Doors
- Windows: Blinds
- Has fireplace: No
Interior area
- Total structure area: 2,852
- Total interior livable area: 2,032 sqft
Property
Parking
- Total spaces: 2
- Parking features: Other
- Attached garage spaces: 2
- Details: Garage Dimensions: 19x20
Features
- Levels: One
- Stories: 1
- Exterior features: Irrigation System, Private Mailbox, Sprinkler Metered
Lot
- Size: 7,607 Square Feet
- Features: Landscaped
- Residential vegetation: Mature Landscaping, Trees/Landscaped
Details
- Parcel number: 032326011100001200
- Zoning: PUD
- Special conditions: None
Construction
Type & style
- Home type: SingleFamily
- Property subtype: Single Family Residence
Materials
- Block, Stucco
- Foundation: Slab
- Roof: Shingle
Condition
- Completed
- New construction: No
- Year built: 2014
Utilities & green energy
- Sewer: Public Sewer
- Water: Public
- Utilities for property: Cable Connected, Electricity Connected, Sewer Connected, Street Lights
Community & HOA
Community
- Features: Association Recreation - Owned, Clubhouse, Deed Restrictions, Dog Park, Gated Community - Guard, Golf Carts OK, Irrigation-Reclaimed Water, Pool, Sidewalks
- Security: Gated Community, Security Gate, Smoke Detector(s)
- Pet fee: $0 monthly
- Senior community: Yes
- Subdivision: HERITAGE HILLS PH 5B
HOA
- Has HOA: Yes
- Amenities included: Clubhouse, Fitness Center, Gated, Lobby Key Required, Pickleball Court(s), Pool, Recreation Facilities, Shuffleboard Court, Tennis Court(s), Trail(s), Vehicle Restrictions
- Services included: 24-Hour Guard, Common Area Taxes, Reserve Fund, Maintenance Grounds, Maintenance Repairs, Pool Maintenance
- HOA fee: $384 monthly
- HOA name: Olivia Arlequin
- HOA phone: 352-432-2155
Location
- Region: Clermont
Financial & listing details
- Price per square foot: $207/sqft
- Tax assessed value: $353,754
- Annual tax amount: $2,924
- Date on market: 9/28/2023
- Cumulative days on market: 34 days
- Listing terms: Cash,Conventional,FHA,VA Loan
- Ownership: Fee Simple
- Total actual rent: 0
- Electric utility on property: Yes
- Road surface type: Paved
Price history
| Date | Event | Price |
|---|---|---|
| 12/15/2023 | Sold | $420,000-5.6%$207/sqft |
Source:  Stellar MLS #O6145214 Report a problem Stellar MLS #O6145214 Report a problem | ||
| 11/1/2023 | Pending sale | $445,000$219/sqft |
Source: Stellar MLS #O6145214 Report a problem | ||
| 9/28/2023 | Listed for sale | $445,000+56.2%$219/sqft |
Source: Stellar MLS #O6145214 Report a problem | ||
| 12/13/2018 | Sold | $284,900-1.4%$140/sqft |
Source: Public Record Report a problem | ||
| 8/31/2018 | Listed for sale | $289,000$142/sqft |
Source: ROBERT SLACK FINE HOMES #O5719617 Report a problem | ||
| 7/25/2018 | Listing removed | $289,000$142/sqft |
Source: ROBERT SLACK FINE HOMES #O5719617 Report a problem | ||
| 7/20/2018 | Listed for sale | $289,000+20.2%$142/sqft |
Source: ROBERT SLACK FINE HOMES #O5719617 Report a problem | ||
| 12/22/2015 | Sold | $240,500+0.2%$118/sqft |
Source: Stellar MLS #O5396491 Report a problem | ||
| 10/31/2015 | Pending sale | $240,000$118/sqft |
Source: CENTURY 21 Professional Group, Inc #O5396491 Report a problem | ||
| 10/6/2015 | Listed for sale | $240,000+4.3%$118/sqft |
Source: CENTURY 21 Professional Group, Inc #O5396491 Report a problem | ||
| 6/25/2014 | Sold | $230,000$113/sqft |
Source: Public Record Report a problem | ||
Public tax history
| Year | Property taxes | Tax assessment |
|---|---|---|
| 2025 | $5,210 -1.5% | $353,754 +0.8% |
| 2024 | $5,287 +75% | $350,828 +62.9% |
| 2023 | $3,021 +3.3% | $215,340 +3% |
| 2022 | $2,925 +6.1% | $209,070 +3% |
| 2021 | $2,758 +0.9% | $202,984 +1.4% |
| 2020 | $2,732 -1.8% | $200,182 +2.3% |
| 2019 | $2,783 -6% | $195,682 -6.2% |
| 2018 | $2,960 | $208,593 +2.1% |
| 2017 | $2,960 +1.9% | $204,303 +2.4% |
| 2016 | $2,905 -19.5% | $199,599 +1.8% |
| 2015 | $3,611 +1026.4% | $196,154 +1020.9% |
| 2014 | $321 | $17,500 |
| 2013 | -- | -- |
Find assessor info on the county website
Neighborhood: 34711
Nearby homes
- $410,0003 bd3 ba2k sqft4032 Serena Ln, Clermont, FL 34711Sold

- $396,7003 bd2 ba1.8k sqft4024 Serena Ln, Clermont, FL 34711Off Market
- $379,5003 bd2 ba1.6k sqft4020 Serena Ln, Clermont, FL 34711Off Market
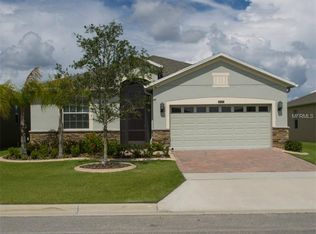
- $411,9003 bd2 ba2k sqft4036 Serena Ln, Clermont, FL 34711Off Market
- $366,4003 bd2 ba1.6k sqft3627 Limestone St, Clermont, FL 34711Off Market
- $384,1003 bd2 ba1.8k sqft3631 Limestone St, Clermont, FL 34711Off Market
- $380,7003 bd2 ba1.8k sqft3623 Limestone St, Clermont, FL 34711Off Market
- $399,6003 bd2 ba1.8k sqft4040 Serena Ln, Clermont, FL 34711Off Market
Nearby schools
GreatSchools rating
- 7/10Lost Lake Elementary SchoolGrades: PK-5Distance: 2.3 mi
- 6/10Windy Hill Middle SchoolGrades: 6-8Distance: 1.1 mi
- 5/10East Ridge High SchoolGrades: 9-12Distance: 2.5 mi
Schools provided by the listing agent
- Elementary: Lost Lake Elem
- Middle: Windy Hill Middle
- High: East Ridge High
Source: Stellar MLS. This data may not be complete. We recommend contacting the local school district to confirm school assignments for this home.
Get a cash offer in 3 minutes
Find out how much your home could sell for in as little as 3 minutes with a no-obligation cash offer.
Estimated market value
$424,400
Get a cash offer in 3 minutes
Find out how much your home could sell for in as little as 3 minutes with a no-obligation cash offer.
Estimated market value
$424,400
- Florida
- Lake County
- Clermont
- 34711
- 4028 SERENA LANE
Nearby cities
Nearby zip codes
Other Clermont Topics
