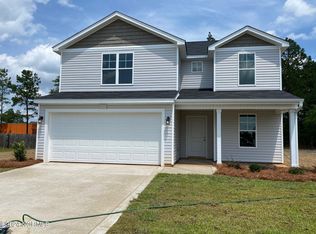
Now presenting the Key Series! Perfectly designed for comfort living. In the beautiful subdivision of Valley End, you can find the Longleaf floor plan. Entering the foyer from the stoop, you will be greeted with a beautiful hallway with a flex space for you to turn into your dream office and just beyond the hallway is your living room; open to the kitchen and eat-in area - An entertainer's dream! The kitchen features a walk-in pantry, kitchen island, beautiful cabinets and more. All four bedrooms, loft, and laundry room are located on the second floor. The home features an owner's suite with a large walk-in closet and a bathroom featuring dual vanities, and a walk-in shower. Enjoy the outdoors with your cozy backyard. Your search is over. Welcome Home! AGENTS-NOTmemberof MLS? Call Showing Time.Let them know you are NOT a member and need access.
Sold for $329,950
$329,950
4028 Shire (Lot 19 Drive, Hope Mills, NC 28348
4beds
2,179sqft
Single Family Residence
Built in 2024
0.25 Acres Lot
$333,600 Zestimate®
$151/sqft
$2,276 Estimated rent
Home value
$333,600
$317,000 - $350,000
$2,276/mo
Zestimate® history
Owner options
List your home for rent
$2,276/mo
Rent Zestimate®
Find your next renter with Zillow Rental Manager. Plus, with online applications, you can quickly screen prospective tenants – for free.
$2,276/mo
Rent Zestimate®
Refinance and save
$2,059/mo
Est. payment
Refinancing to a lower rate could help reduce your monthly payments and save thousands over the life of the loan.
$2,059/mo
Est. payment
Explore your selling options
Work with a Zillow partner agent
Leverage their expertise and Zillow's premium Showcase listings to get your home seen by more buyers.
Get startedList with your own agent
Get your home in front of millions of buyers by listing it on Zillow.
Learn how to do itSell it yourself
Take full control of how buyers see your home on Zillow by listing For Sale by Owner (FSBO).
List your homeWhat's special
Zillow last checked:
Listing updated:
Listed by:
Brian O'Connell 910-495-5752,
Keller Williams Realty-Fayetteville
Bought with:
Brian O'Connell, 253848
Keller Williams Realty-Fayetteville
Source: Hive MLS,MLS#: 100438796 Originating MLS: Mid Carolina Regional MLS
Originating MLS: Mid Carolina Regional MLSFacts & features
Interior
Bedrooms & bathrooms
- Bedrooms: 4
- Bathrooms: 3
- Full bathrooms: 2
- 1/2 bathrooms: 1
Primary bedroom
- Level: Non Primary Living Area
Dining room
- Features: Eat-in Kitchen
Heating
- Heat Pump
Cooling
- Central Air
Appliances
- Included: Built-In Microwave, Range, Dishwasher
- Laundry: Laundry Room
Features
- Walk-in Closet(s), Entrance Foyer, Walk-in Shower, Walk-In Closet(s)
- Flooring: Carpet, LVT/LVP, Vinyl
- Basement: None
- Has fireplace: No
- Fireplace features: None
Interior area
- Total structure area: 2,179
- Total interior livable area: 2,179 sqft
Property
Parking
- Total spaces: 2
- Parking features: Attached
- Has attached garage: Yes
Features
- Levels: Two
- Stories: 2
- Patio & porch: Patio, Porch
- Fencing: None
Lot
- Size: 0.25 Acres
Details
- Parcel number: 0404137058
- Zoning: RA-20
- Special conditions: Standard
Construction
Type & style
- Home type: SingleFamily
- Property subtype: Single Family Residence
Materials
- Vinyl Siding
- Foundation: Slab
- Roof: Shingle
Condition
- New construction: Yes
- Year built: 2024
Utilities & green energy
- Sewer: Public Sewer
- Water: Public
- Utilities for property: Sewer Available, Water Available
Community & HOA
Community
- Subdivision: Valley End
HOA
- Has HOA: Yes
- Amenities included: Management
- HOA fee: $240 monthly
- HOA name: Southeastern HOA
- HOA phone: 910-493-3707
Location
- Region: Hope Mills
Financial & listing details
- Price per square foot: $151/sqft
- Date on market: 7/29/2025
- Cumulative days on market: 80 days
- Listing agreement: Exclusive Right To Sell
- Listing terms: Cash,Conventional,VA Loan
- Road surface type: Paved
Price history
| Date | Event | Price |
|---|---|---|
| 8/29/2024 | Sold | $329,950$151/sqft |
Source:  Hive MLS #100438796 Report a problem Hive MLS #100438796 Report a problem | ||
| 7/3/2024 | Contingent | $329,950$151/sqft |
Source: Hive MLS #100438796 Report a problem | ||
| 4/15/2024 | Listed for sale | $329,950$151/sqft |
Source: Hive MLS #100438796 Report a problem | ||
Public tax history
Tax history is unavailable.
Neighborhood: 28348
Nearby homes
- $344,9504 bd3 ba2.5k sqft4021 Shire Dr LOT 11, Hope Mills, NC 28348Sold
- $299,9503 bd2 ba1.8k sqft4033 Racking Horse LOT 35, Road Hope Mills, NC 28348Sold

- $329,9504 bd3 ba2.1k sqft4028 Shire LOT 19, Drive Hope Mills, NC 28348Sold

- $284,0003 bd2 ba1.5k sqft4024 Shire St, Hope Mills, NC 28348Off Market
- $321,1004 bd2 ba2.1k sqft4025 Shire St, Hope Mills, NC 28348Off Market
- $282,9903 bd2 ba1.4k sqft4009 Racking Horse LOT 29, Road Hope Mills, NC 28348Sold
- $282,9903 bd2 ba1.4k sqft4036 Shire LOT 17, Street Hope Mills, NC 28348Sold
- $284,9903 bd2 ba1.4k sqft4029 Shire LOT 13, Street Hope Mills, NC 28348Sold
Nearby schools
GreatSchools rating
- 8/10C Wayne Collier ElementaryGrades: PK-5Distance: 0.8 mi
- 7/10Hope Mills MiddleGrades: 6-8Distance: 3.1 mi
- 3/10South View HighGrades: 9-12Distance: 3.8 mi
Schools provided by the listing agent
- Elementary: C. Wayne Collier
- Middle: Hope Mills Middle
- High: South View
Source: Hive MLS. This data may not be complete. We recommend contacting the local school district to confirm school assignments for this home.
Get a cash offer in 3 minutes
Find out how much your home could sell for in as little as 3 minutes with a no-obligation cash offer.
Estimated market value
$333,600
Get a cash offer in 3 minutes
Find out how much your home could sell for in as little as 3 minutes with a no-obligation cash offer.
Estimated market value
$333,600
- North Carolina
- Cumberland County
- Fayetteville
- 28348
- 4028 Shire (Lot 19 Drive
Nearby cities
Nearby neighborhoods
Nearby zip codes
Other Fayetteville Topics
