New construction by Fischer Homes in the beautiful Silverstone community with the DaVinci plan, featuring a stunning kitchen with lots of cabinet space and upgraded countertops. Spacious family room expands to light-filled morning room. Primary Suite with private bath and walk-in closet. Additional secondary bedrooms and hall bath. Two car garage.
New construction
$381,900
4028 Silverstone Ln, Union Township, OH 45103
3beds
1,730sqft
:
Get pre-qualified$2,628/mo
Single Family Residence
Built in ----
6,969 Square Feet Lot
$-- Zestimate®
$221/sqft
$35/mo HOA
What's special
Spacious family roomStunning kitchenLots of cabinet spaceTwo car garageUpgraded countertopsLight-filled morning roomWalk-in closet
- 251 days |
- 87 |
- 3 |
Zillow last checked:
Listing updated:
Listed by:
Alexander A. Hencheck 513-438-3516,
HMS Real Estate 513-469-2424
Source: Cincy MLS,MLS#: 1862060 Originating MLS: Cincinnati Area Multiple Listing Service
Originating MLS: Cincinnati Area Multiple Listing Service
Facts & features
Interior
Bedrooms & bathrooms
- Bedrooms: 3
- Bathrooms: 2
- Full bathrooms: 2
Primary bedroom
- Features: Bath Adjoins, Walk-In Closet(s), Wall-to-Wall Carpet
- Level: First
- Area: 192
- Dimensions: 12 x 16
Bedroom 2
- Level: First
- Area: 120
- Dimensions: 12 x 10
Bedroom 3
- Level: First
- Area: 110
- Dimensions: 10 x 11
Bedroom 4
- Area: 0
- Dimensions: 0 x 0
Bedroom 5
- Area: 0
- Dimensions: 0 x 0
Primary bathroom
- Features: Shower, Double Vanity
Bathroom 1
- Features: Full
- Level: First
Bathroom 2
- Features: Full
- Level: First
Dining room
- Area: 0
- Dimensions: 0 x 0
Family room
- Features: Other
- Area: 308
- Dimensions: 14 x 22
Kitchen
- Features: Pantry, Vinyl Floor, Kitchen Island, Wood Cabinets
- Area: 154
- Dimensions: 11 x 14
Living room
- Area: 0
- Dimensions: 0 x 0
Office
- Area: 0
- Dimensions: 0 x 0
Heating
- Electric
Cooling
- Ceiling Fan(s), Central Air
Appliances
- Included: Dishwasher, Microwave, Oven/Range, Electric Water Heater
Features
- High Ceilings, Ceiling Fan(s)
- Doors: French Doors
- Windows: Vinyl
- Basement: None
Interior area
- Total structure area: 1,730
- Total interior livable area: 1,730 sqft
Property
Parking
- Total spaces: 2
- Parking features: Driveway
- Attached garage spaces: 2
- Has uncovered spaces: Yes
Features
- Levels: One
- Stories: 1
- Patio & porch: Patio
Lot
- Size: 6,969 Square Feet
- Dimensions: 58 x 125
Details
- Parcel number: NEW/UNDER CONST/TO BE BUILT
- Zoning description: Residential
Construction
Type & style
- Home type: SingleFamily
- Architectural style: Traditional
- Property subtype: Single Family Residence
Materials
- Vinyl Siding
- Foundation: Slab
- Roof: Composition
Condition
- New construction: Yes
Details
- Builder name: Fischer Homes
- Warranty included: Yes
Utilities & green energy
- Gas: None
- Sewer: Public Sewer
- Water: Public
Community & HOA
Community
- Security: Smoke Alarm
- Subdivision: Silverstone
HOA
- Has HOA: Yes
- HOA fee: $425 annually
- HOA name: Towne Properties
Location
- Region: Union Township
Financial & listing details
- Price per square foot: $221/sqft
- Date on market: 11/14/2025
- Listing terms: Special Financing,Conventional
Estimated market value
Not available
Estimated sales range
Not available
Not available
Price history
| Date | Event | Price |
|---|---|---|
| 11/14/2025 | Listed for sale | $381,900$221/sqft |
Source:  Cincy MLS #1862060 Report a problem Cincy MLS #1862060 Report a problem | ||
Public tax history
Tax history is unavailable.
Monthly payment
Est. payment
Payment breakdown
Explore the cost of this home by adjusting the details. Changes won't be saved.Climate risks
Neighborhood: 45103
Nearby schools
GreatSchools rating
- 6/10Clough Pike Elementary SchoolGrades: K-5Distance: 2.2 mi
- 6/10West Clermont Middle SchoolGrades: 6-8Distance: 0.8 mi
- 6/10West Clermont High SchoolGrades: 9-12Distance: 0.3 mi
- $380,2493 bd2 ba1.8k sqft4029 Silverstone Ln, Batavia, OH 45103Sold
- $427,4944 bd2 ba2.4k sqft4031 Silverstone Ln, Batavia, OH 45103Sold
- $374,5513 bd3 ba2.2k sqft4024 Silverstone Ln, Batavia, OH 45103Sold
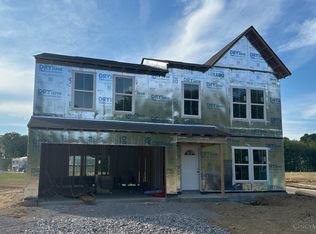
- $337,0782 bd2 ba1.4k sqft4023 Silverstone Ln, Batavia, OH 45103Sold

- $406,3863 bd2 ba1.7k sqft4018 Silverstone Ln, Batavia, OH 45103Sold
- $352,2483 bd2 ba1.6k sqft4016 Silverstone Ln, Batavia, OH 45103Sold
- $388,287-- bd-- ba-- sqft4014 Silverstone Ln, Batavia, OH 45103Sold
- $418,5993 bd2 ba2.1k sqft4015 Silverstone Ln, Batavia, OH 45103Sold
A local agent can set up tours, give advice and negotiate with sellers.
A local lender can help you make sure your offer is ready when you are.
Similar homes
- $419,9004 bd3 ba1.8k sqft4004 Silverstone Ln, Union Township, OH 45103New Construction

 Cincy MLS
 - $359,9003 bd3 ba2.1k sqft1066 Olivewood Ave #3-A, Batavia, OH 45103New Construction
 MLS ID #1884201, Alexander A. Hencheck, HMS Real Estate. Cincy MLS
 - $369,9003 bd3 ba2.1k sqft1068 Olivewood Ave #3B, Batavia, OH 45103New ConstructionMLS ID #1884237, Alexander A. Hencheck, HMS Real Estate. Cincy MLS
- from $394,0003 bd2 ba2.1k sqftASTORIA Plan, Billingsley - The Retreat, Batavia, OH 45103New Construction
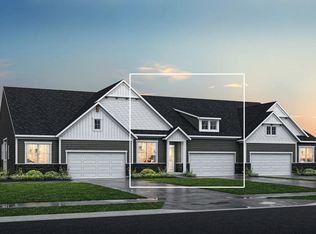 Drees Homes
 - $319,9002 bd2 ba1.2k sqft1084 Olivewood Ave, Batavia, OH 45103New ConstructionCincy MLS
- from $384,9002 bd2 ba1.9k sqftMEDFORD II Plan, Billingsley - The Retreat, Batavia, OH 45103New ConstructionDrees Homes
- from $394,9003 bd3 ba2.5k sqftVENTURA Plan, Billingsley - The Retreat, Batavia, OH 45103New ConstructionDrees Homes
- $321,9003 bd3 ba2k sqft2091 Sunflower Pl, Batavia, OH 45103New ConstructionCincy MLS
- $296,9003 bd2 ba1.3k sqft3392 Dewdrop Pl, Batavia, OH 45103New ConstructionMLS ID #1862041, Alexander A. Hencheck, HMS Real Estate. Cincy MLS
- from $383,9003 bd2 ba1.6k sqftNewcastle Plan, Heritage Farm, Amelia, OH 45102New ConstructionDR Horton
- $489,9004 bd3 ba1.9k sqft3700 Heritage Farm Ln, Amelia, OH 45102New ConstructionCincy MLS
- $372,9003 bd3 ba2.1k sqft2159 Shallow Cove Ct, Goshen, OH 45122New ConstructionCincy MLS
- $539,9003 bd3 ba1.9k sqft8008 Hignite Ct, Cincinnati, OH 45255New ConstructionMLS ID #1881492, Alexander A. Hencheck, HMS Real Estate. Cincy MLS
- $299,9003 bd3 ba1.6k sqft1638 Scenicview Ln #67A, Miami Township, OH 45150New ConstructionMLS ID #1882780, Alexander A. Hencheck, HMS Real Estate. Cincy MLS
- $347,9003 bd3 ba1.6k sqft1593 Summerview Ln, Milford, OH 45150New ConstructionCincy MLS
- $307,0003 bd3 ba1.6k sqft10827 Blackburn Ct #38, Forest Park, OH 45240New Construction
 DABR MLS
 - $307,0003 bd3 ba1.6k sqft10833 Blackburn Ct #35, Forest Park, OH 45240New ConstructionDABR MLS
- $320,9004 bd2 ba1.7k sqft325 Glover Meadows Way, Mount Orab, OH 45154New ConstructionCincy MLS
- from $447,9004 bd3 ba2.2k sqftCortland Plan, Heritage Farm, Amelia, OH 45102New ConstructionDR Horton
- $295,0003 bd3 ba1.6k sqft10829 Blackburn Ct #37, Forest Park, OH 45240New ConstructionDABR MLS
