Skip main navigation
Sold for $1,156,000
  • Listed by: Major League Properties • Nelida Mora • Contact: 714-477-7369
    Bought with: eXp Realty of Greater Los Angeles
    $1,156,000

    4028 Villa Modena, Yorba Linda, CA 92886

    3beds
    1,861sqft
    Condominium
    Built in 2009
    -- sqft lot
    $1,165,800 Zestimate®
    $621/sqft
    $4,267 Estimated rent

    Home value

    $1,165,800

    $1.07M - $1.27M

    $4,267/mo

    Zestimate® history
    Loading
    Loading...

    Owner options

    List your home for rent

    $4,267/mo

    Rent Zestimate®

    Find your next renter with Zillow Rental Manager. Plus, with online applications, you can quickly screen prospective tenants – for free.

    Learn more

    $4,267/mo

    Rent Zestimate®

    Refinance and save

    $7,627/mo

    Est. payment

    Refinancing to a lower rate could help reduce your monthly payments and save thousands over the life of the loan.

    See today's rates

    $7,627/mo

    Est. payment

    Explore your selling options

    Work with a Zillow partner agent

    Leverage their expertise and Zillow's premium Showcase listings to get your home seen by more buyers.

    Get started

    List with your own agent

    Get your home in front of millions of buyers by listing it on Zillow.

    Learn how to do it

    Sell it yourself

    Take full control of how buyers see your home on Zillow by listing For Sale by Owner (FSBO).

    List your home

    What's special

    Sparkling poolPrivate patioGourmet kitchenCenter islandElegant finishesAbundant natural lightLuxurious soaking tub
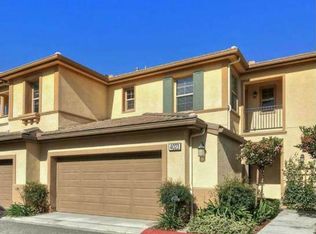
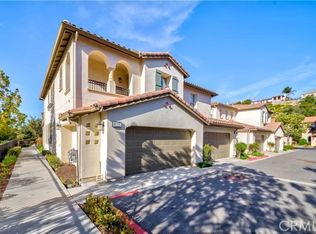
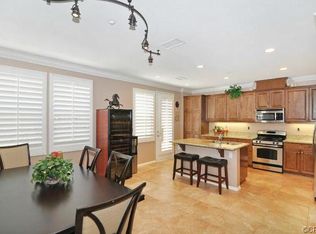
    Come fall in love with this stunning 3-bedroom, 2.5-bath end-unit townhome style condo in the coveted Villaggio community of Yorba Linda. Nestled in the quiet, newer upscale neighborhood in the hills of Yorba Linda. This premium location provides southern light exposure which renders the brightest, all-day, natural light compared to a darker north-facing light. This thoughtfully designed home boasts a bright and open floor plan with high 9 foot ceilings on both floors, abundant natural light, and elegant finishes throughout. The interior design is by Pure Salt Interiors in Newport Beach giving it a clean, simple and relaxed tone. The front door is to the side of the home with an entry that opens to a foyer with the large living room to the left, a formal dining room creating an open floor plan to the kitchen. The dining table is adorned with an extra large dome light fixture featured in Pure Salt’s Shoppe. The gourmet kitchen is a chef's dream, featuring granite countertops, a stylish backsplash, stainless steel appliances including a JennAir Professional Style range, a center island with a sink, dishwasher and breakfast bar. Exit your glass door with a retractable screen to your outdoor space. Enjoy al fresco dining on the private patio with the soft sound of the tall vase water fountain overflowing onto the rocks below. BBQ connected to an installed gas line is included. The spacious master suite offers a relaxing retreat with a luxurious soaking tub, separate shower, dual vanities, and a walk-in closet. New luxury carpeting, two additional bedrooms, one with a balcony, the other with peek-a-boo views, another full bath with double sinks, and a convenient utility and laundry room complete the upper level. This move-in ready home is impeccably maintained and boasts upgrades such as hardwood floors, custom plantation shutters, and an alarm system. This home is NOT in a high fire hazard severity zone per CAL FIRE. Community amenities include a sparkling pool, spa, playground, and a welcoming atmosphere for residents. Enjoy easy access to award-winning schools, shopping, dining, walking & hiking trails, and the vibrant downtown Yorba Linda.

    Zillow last checked:

    Listing updated:

    Listed by:

    Nelida Mora DRE #01458023 714-477-7369,

    Major League Properties

    Bought with:

    Ben Gomez, DRE #01856711

    eXp Realty of Greater Los Angeles

    Source: CRMLS,MLS#: PW24254010MLS LogoOriginating MLS: California Regional MLS

    Facts & features

    Interior

    Bedrooms & bathrooms
    • Bedrooms: 3
    • Bathrooms: 3
    • Full bathrooms: 2
    • 1/2 bathrooms: 1
    • Main level bathrooms: 1
    Rooms
    • Room types: Bedroom, Kitchen, Laundry, Living Room, Primary Bedroom, Other
    Primary bedroom
    • Features: Primary Suite
    Bedroom
    • Features: All Bedrooms Up
    Bathroom
    • Features: Bathroom Exhaust Fan, Bathtub, Dual Sinks, Separate Shower, Tub Shower
    Kitchen
    • Features: Granite Counters, Kitchen Island, Kitchen/Family Room Combo
    Other
    • Features: Walk-In Closet(s)
    Heating
    • Central
    Cooling
    • Central Air
    Appliances
    • Included: Barbecue, Dishwasher, Gas Range, Gas Water Heater, High Efficiency Water Heater, Microwave, Refrigerator
    • Laundry: Inside, Laundry Room, Upper Level
    Features
    • Balcony, Block Walls, Granite Counters, High Ceilings, Open Floorplan, Recessed Lighting, All Bedrooms Up, Primary Suite, Walk-In Closet(s)
    • Flooring: Carpet, Tile, Wood
    • Windows: Plantation Shutters
    • Has fireplace: No
    • Fireplace features: None
    • Common walls with other units/homes: 1 Common Wall,End Unit,No One Above,No One Below
    Interior area
    • Total interior livable area: 1,861 sqft

    Property

    Parking
    • Total spaces: 2
    • Parking features: Direct Access, Door-Single, Garage, Guest
    • Attached garage spaces: 2
    Accessibility
    • Accessibility features: None
    Features
    • Levels: Two
    • Stories: 2
    • Entry location: 1st floor
    • Patio & porch: Open, Patio
    • Pool features: Association
    • Has spa: Yes
    • Spa features: Association
    • Fencing: Block,Excellent Condition,Wrought Iron
    • Has view: Yes
    • View description: City Lights, Neighborhood, Peek-A-Boo
    Lot
    • Features: 0-1 Unit/Acre
    Details
    • Parcel number: 93697325
    • Special conditions: Standard

    Construction

    Type & style
    • Home type: Condo
    • Property subtype: Condominium
    • Attached to another structure: Yes
    Materials
    • Foundation: Slab
    Condition
    • Turnkey
    • New construction: No
    • Year built: 2009
    Details
    • Builder name: Shappell Homes

    Utilities & green energy

    • Sewer: Public Sewer
    • Water: Public
    • Utilities for property: Cable Available, Electricity Connected, Natural Gas Connected, Sewer Connected, Water Connected

    Community & HOA

    Community
    • Features: Biking, Curbs, Foothills, Golf, Hiking, Storm Drain(s), Street Lights, Sidewalks
    • Security: Prewired, Carbon Monoxide Detector(s), Smoke Detector(s)
    • Subdivision: Solano
    HOA
    • Has HOA: Yes
    • Amenities included: Maintenance Grounds, Maintenance Front Yard, Playground, Pool, Spa/Hot Tub
    • HOA fee: $340 monthly
    • HOA name: Villagio
    • HOA phone: 949-581-4988
    Location
    • Region: Yorba Linda

    Financial & listing details

    • Price per square foot: $621/sqft
    • Tax assessed value: $712,697
    • Annual tax amount: $8,459
    • Date on market: 1/4/2025
    • Cumulative days on market: 2 days
    • Listing terms: Cash,Cash to New Loan,Conventional
    • Inclusions: BBQ, Refrigerator - downstairs designer furniture is negotiable
    • Exclusions: All personal property
    • Road surface type: Paved

    Price history

    DateEventPrice
    2/3/2025Sold$1,156,000+0.9%$621/sqft
    Source: CRMLS #PW24254010 Report a problem
    1/29/2025Pending sale$1,145,900+133.9%$616/sqft
    Source: CRMLS #PW24254010 Report a problem
    1/29/2010Sold$490,000$263/sqft
    Source: Public Record Report a problem

    Public tax history

    YearProperty taxesTax assessment
    2025$8,459 +1.7%$712,697 +2%
    2024$8,314 +1.7%$698,723 +2%
    2023$8,173 +0.8%$685,023 +2%
    2022$8,106 +3.3%$671,592 +2%
    2021$7,844 -3.7%$658,424 +1%
    2020$8,147 +5.8%$651,673 +14.9%
    2019$7,701 +15.6%$566,998 +2%
    2018$6,661 +1.4%$555,881 +2%
    2017$6,567 $544,982 +2%
    2016$6,567 +1.8%$534,297 +1.5%
    2015$6,451 +4.6%$526,272 +2%
    2014$6,165 $515,964 +4.5%
    2013-- $493,689
    2012-- $493,689
    2011-- $493,689 +79.5%
    2010-- $275,059
    Find assessor info on the county website

    Neighborhood: 92886

    Nearby schools

    GreatSchools rating
    Schools provided by the listing agent
    • High: Yorba Linda

    Source: CRMLS. This data may not be complete. We recommend contacting the local school district to confirm school assignments for this home.

    Get a cash offer in 3 minutes
    Find out how much your home could sell for in as little as 3 minutes with a no-obligation cash offer.
    Estimated market value
    $1,165,800
    Get a cash offer in 3 minutes
    Find out how much your home could sell for in as little as 3 minutes with a no-obligation cash offer.
    Estimated market value
    $1,165,800