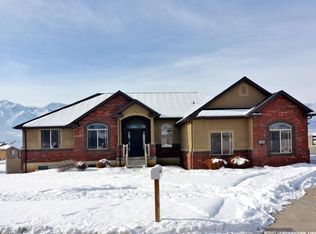
Take in the incredible mountain views from this spacious corner-lot home! From the moment you walk through the spacious entry, you'll appreciate the soaring ceilings, open floor plan, and inviting great room with a cozy gas fireplace. The kitchen features stainless steel appliances including a wall oven and countertop gas range and corner pantry. The private primary suite offers a relaxing retreat with a separate tub and shower. Downstairs, the walkout basement provides endless possibilities with plenty of room to grow, whether you're planning additional bedrooms, a home theater, gym, or recreation space. Step outside to enjoy the fully fenced backyard, complete with mature trees, a covered deck, and a large patio that's perfect for entertaining or unwinding while taking in the views. A 3-car garage provides ample storage for vehicles, toys, and hobbies. This home combines space, comfort, and an unbeatable setting-don't miss your chance to make it yours! Sq. footage per previous listing. Property facts are provided as a courtesy; Buyer to verify all information.
Accepting backups
$799,000
4028 W Mountainbrook Way, Morgan, UT 84050
3beds
3,656sqft
Single Family Residence
Built in 2007
0.41 Acres Lot
$792,000 Zestimate®
$219/sqft
$85/mo HOA
What's special
Relaxing retreatFully fenced backyardCovered deckCorner pantryIncredible mountain viewsSeparate tub and showerOpen floor plan
- 25 days
- 651
- 41
Zillow last checked:
Listing updated:
Listed by:
Stephen Dredge 801-644-8816,
RE/MAX Associates
Source: UtahRealEstate.com,MLS#: 2177488
Facts & features
Interior
Bedrooms & bathrooms
- Bedrooms: 3
- Bathrooms: 3
- Full bathrooms: 2
- 1/2 bathrooms: 1
- Partial bathrooms: 1
- Main level bedrooms: 3
Rooms
- Room types: Master Bathroom, Great Room
Primary bedroom
- Level: First
Heating
- Forced Air, Central
Cooling
- Central Air
Appliances
- Included: Dryer, Microwave, Refrigerator, Washer, Water Softener Owned, Oven, Countertop Range, Gas Range
Features
- Separate Bath/Shower, Walk-In Closet(s), Vaulted Ceiling(s)
- Flooring: Carpet, Tile
- Windows: Blinds
- Basement: Full,Walk-Out Access
- Number of fireplaces: 1
- Fireplace features: Gas Log
Interior area
- Total structure area: 3,656
- Total interior livable area: 3,656 sqft
- Finished area above ground: 1,880
Video & virtual tour
Property
Parking
- Total spaces: 3
- Parking features: Garage - Attached
- Attached garage spaces: 3
Accessibility
- Accessibility features: Customized Wheelchair Accessible
Features
- Stories: 2
- Patio & porch: Covered, Patio, Covered Deck, Covered Patio, Open Patio
- Exterior features: Lighting
- Fencing: Full
Lot
- Size: 0.41 Acres
- Features: Corner Lot
- Residential vegetation: Landscaping: Full, Mature Trees
Details
- Parcel number: 0000735936
- Zoning description: Single-Family
Construction
Type & style
- Home type: SingleFamily
- Architectural style: Rambler/Ranch
- Property subtype: Single Family Residence
Materials
- Brick, Cement Siding
- Roof: Asphalt
Condition
- Blt./Standing
- New construction: No
- Year built: 2007
Utilities & green energy
- Sewer: Public Sewer, Sewer: Public
- Water: Culinary, Secondary
- Utilities for property: Natural Gas Connected, Electricity Connected, Sewer Connected, Water Connected
Community & HOA
Community
- Subdivision: Mountainbrook Estates
HOA
- Has HOA: Yes
- Amenities included: Picnic Area, Playground
- HOA fee: $85 monthly
Location
- Region: Morgan
Financial & listing details
- Price per square foot: $219/sqft
- Tax assessed value: $735,963
- Annual tax amount: $3,540
- Date on market: 8/7/2026
- Listing terms: Cash,Conventional,VA Loan
- Inclusions: Dryer, Microwave, Range, Refrigerator, Washer, Water Softener: Own
- Acres allowed for irrigation: 0
- Electric utility on property: Yes
Estimated market value
$792,000
$752,000 - $832,000
$3,403/mo
Price history
| Date | Event | Price |
|---|---|---|
| 8/8/2026 | Listed for sale | $799,000$219/sqft |
Source: | ||
Public tax history
| Year | Property taxes | Tax assessment |
|---|---|---|
| 2025 | $3,540 -12.2% | $404,780 +4.4% |
| 2024 | $4,031 | $387,672 -3.3% |
| 2023 | $4,031 +7.7% | $400,997 +22.2% |
| 2022 | $3,741 +7.6% | $328,217 +23% |
| 2021 | $3,477 +38.7% | $266,755 +7.9% |
| 2020 | $2,507 | $247,247 +13% |
| 2019 | $2,507 -3.7% | $218,765 |
| 2018 | $2,604 +12.9% | $218,765 +3.8% |
| 2017 | $2,306 +4.8% | $210,777 +7.3% |
| 2016 | $2,200 +1.9% | $196,516 |
| 2015 | $2,159 +3.8% | -- |
| 2013 | $2,081 +21% | -- |
| 2011 | $1,719 -5.4% | $173,228 -12.3% |
| 2010 | $1,818 -4.3% | $197,586 -4.3% |
| 2009 | $1,899 | $206,386 |
Find assessor info on the county website
Monthly payment
Est. payment
Payment breakdown
Explore the cost of this home by adjusting the details. Changes won't be saved.Climate risks
Neighborhood: 84050
Nearby schools
Schools provided by the listing agent
- Elementary: Mountain Green
- Middle: Mountain Green Middle School
- High: Morgan
- District: Morgan
Source: UtahRealEstate.com. This data may not be complete. We recommend contacting the local school district to confirm school assignments for this home.