Skip main navigation
Active under contract
  • Price cut: $49K (6/17)
    $1,050,000

    4028 Walnut Clay Dr, Austin, TX 78731

    3beds
    2,635sqft
    : 
    Loading
    Get pre-qualified
    Single Family Residence
    Built in 1993
    0.65 Acres Lot
    $-- Zestimate®
    $398/sqft
    $-- HOA

    What's special

    Fresh paintHigh ceilingsRefinished wood floorsProtected outdoor spaceMarble lavatoriesLarge tubRemodeled kitchen
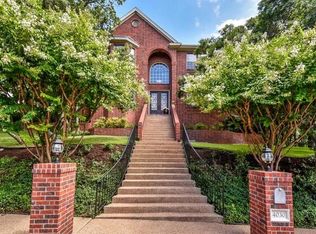
    Move-in Ready in sought-after Northwest Hills. Perched on a beautiful.6 acre hillside lot, this home is perfect for lock-and-leave and it does not have an HOA. The primary suite is a serene retreat on the first floor. Never before on the market, this home has been updated and is ready for a new owner. Fresh Paint, Carpet and Refinished Wood Floors, High Ceilings, Remodeled Kitchen and Primary Bath. The two story entry fills the home with light and leads to a formal living and formal dining. The kitchen and breakfast area are open to the family room with soaring ceilings and a view to the back yard. The downstairs primary suite overlooks the sloping backyard, features a bay window and a updated bath with marble frameless shower, large tub and marble lavatories. The family room and the primary bedroom open on to the recently refinished deck. The upstairs 3rd living is a perfect space for an office, playroom or TV room or add a Murphy bed for guests. This living area is adjacent to the additional 2 bedrooms and bath. The backyard slopes uphill and is a care-free natural landscape. The lot is only limited by ones imagination - a protected outdoor space or a child's wonderland.The central location is convenient to downtown, the Arboretum and Domain, Lakeway and Lake Travis via 2222 and easy access to south Austin and Westlake via 360. This address feeds to Doss Elementary, Murchison Middle School and Anderson High School.
    71 days
    |
    1,098
    |
    64
    |

    Zillow last checked:

    Listing updated:

    Listed by:

    Anne Wheeler (512) 451-2422,

    Gottesman Residential R.E. (512) 451-2422

    Source: Unlock MLS,MLS#: 4170823MLS Logo

      Facts & features

      Interior

      Bedrooms & bathrooms
      • Bedrooms: 3
      • Bathrooms: 3
      • Full bathrooms: 2
      • 1/2 bathrooms: 1
      • Main level bedrooms: 1
      Primary bedroom
      • Features: CATHC, Ceiling Fan(s)
      • Level: Main
      Heating
      • Central, Natural Gas
      Cooling
      • Ceiling Fan(s), Central Air, Dual
      Appliances
      • Included: Built-In Electric Range, Cooktop, Dishwasher, Disposal, RNGHD, Refrigerator, Free-Standing Refrigerator
      Features
      • Ceiling Fan(s), High Ceilings, Granite Counters, Crown Molding, Entrance Foyer, Interior Steps, Primary Bedroom on Main, Walk-In Closet(s)
      • Flooring: Carpet, Tile, Wood
      • Windows: Bay Window(s)
      • Number of fireplaces: 1
      • Fireplace features: Family Room, Gas Log
      Interior area
      • Total interior livable area: 2,635 sqft

      Property

      Parking
      • Total spaces: 2
      • Parking features: Direct Access
      • Garage spaces: 2
      Accessibility
      • Accessibility features: None
      Features
      • Levels: Two
      • Stories: 2
      • Patio & porch: See Remarks, Deck
      • Exterior features: None
      • Pool features: None
      • Fencing: None
      • Has view: Yes
      • View description: Hill Country, Trees/Woods
      • Waterfront features: None
      Lot
      • Size: 0.65 Acres
      • Features: Sloped Up, Sprinkler - Automatic, Sprinklers In Front, Sprinkler - Partial, Many Trees, Trees-Medium (20 Ft - 40 Ft)
      Details
      • Additional structures: None
      • Parcel number: 01370505450000
      • Special conditions: Standard

      Construction

      Type & style
      • Home type: SingleFamily
      • Property subtype: Single Family Residence
      Materials
      • Foundation: Slab
      • Roof: Composition
      Condition
      • Resale
      • New construction: No
      • Year built: 1993

      Utilities & green energy

      • Sewer: Public Sewer
      • Water: See Remarks, Public
      • Utilities for property: Electricity Connected, Natural Gas Connected, Sewer Connected

      Community & HOA

      Community
      • Features: None
      • Subdivision: Shinoak Valley Sec 03
      HOA
      • Has HOA: No
      Location
      • Region: Austin

      Financial & listing details

      • Price per square foot: $398/sqft
      • Tax assessed value: $1,111,634
      • Annual tax amount: $22,749
      • Date on market: 5/1/2026
      • Listing terms: Cash,Conventional
      • Electric utility on property: Yes

        Estimated market value

        Not available

        Estimated sales range

        Not available

        Not available

        Price history

        DateEventPrice
        7/10/2026Contingent$1,050,000$398/sqft
        Source: Unlock MLS #4170823 Report a problem
        6/17/2026Price change$1,050,000-4.5%$398/sqft
        Source: Unlock MLS #4170823 Report a problem
        5/20/2026Price change$1,099,000-4.4%$417/sqft
        Source: Unlock MLS #4170823 Report a problem
        5/1/2026Listed for sale$1,150,000$436/sqft
        Source: Unlock MLS #4170823 Report a problem

        Public tax history

        YearProperty taxesTax assessment
        2025$8,084 -10.7%$1,111,634 -11.9%
        2024$9,050 +16.2%$1,262,097 +10%
        2023$7,788 -29.5%$1,147,361 +10%
        2022$11,041 $1,043,055 +10%
        2021-- $948,232 +10%
        2020$11,214 +7.2%$862,029
        2019$10,464 +13%$862,029 +11%
        2018$9,260 $776,784 +10%
        2017$9,260 +1%$706,167 +10%
        2016$9,166 $641,970 +10%
        2015$9,166 $583,609 +0.8%
        2014$9,166 $578,785 +9.4%
        2013-- $529,278 +5.5%
        2012-- $501,895 -3.2%
        2011-- $518,376 -4.4%
        2010-- $542,407 +3.2%
        2009-- $525,562 +0.1%
        2008-- $525,187 +10%
        2007-- $477,443 +10%
        2006-- $434,039 +10%
        2005-- $394,581 +1.5%
        2002$9,155 $388,764
        Find assessor info on the county website

        Monthly payment

        Est. payment

        Payment breakdown

        Explore the cost of this home by adjusting the details. Changes won't be saved.
        All calculations are estimates and provided by Zillow, Inc. for informational purposes only. Actual amounts may vary.
        HOA fees may include property taxes on listings classified as Co-Ops. Contact the listing agent and/or owner for fee details.
        Mortgage interest rates are dependent on a number of factors, including credit score, down payment, and repayment length. Interest rate data provided by Zillow Group Marketplace, Inc. as of 1/1/1970 from various mortgage lenders with which we have lead or other similar arrangements; the Estimated Payment is an average of those rates.
        See how much you could borrow to make a competitive offer.

        Climate risks

        Neighborhood: Northwest Hills

        Getting around

        11 / 100
        Car-Dependent
        24 / 100
        Minimal Transit
        18 / 100
        Somewhat Bikeable

        Nearby schools

        GreatSchools rating
        Schools provided by the listing agent
        • Elementary: Doss (Austin ISD)
        • Middle: Murchison
        • High: Anderson
        • District: Austin ISD

        Source: Unlock MLS. This data may not be complete. We recommend contacting the local school district to confirm school assignments for this home.

        A local agent can set up tours, give advice and negotiate with sellers.

        A local lender can help you make sure your offer is ready when you are.

        Browse local experts

        Similar homes