Spacious 3-bedroom, 1.5 bath colonial with new furnace 2024, hot water tank 2025, a/c 2020 and complete interior waterproofing system added in June 2026 with transferrable warranty. Beautiful hardwood floors in the large living and dining rooms. Great kitchen with plenty of storage cabinets, SS range and dishwasher, dinette area and sink with window opening overlooking the family room with wall of built-ins and sliding glass doors leading to the patio. Powder room completes the first floor. 3 good-size bedrooms and full bathroom up. Waterproofed basement with newly finished recreation room with new flooring 2026, laundry and lots of storage. 2 car detached garage. Lovely, landscaped flower beds and large backyard. Great location. Close to Cedar Center, University Circle, Downtown, schools, shopping & tons of restaurants.
Pending
Price cut: $5K (9/14)
$195,000
4028 Wandsworth Rd, South Euclid, OH 44121
3beds
1,518sqft
Single Family Residence
Built in 1956
6,956 Square Feet Lot
$-- Zestimate®
$128/sqft
$-- HOA
What's special
Waterproofed basementDinette areaLarge backyardLovely landscaped flower beds
- 91 days
- 213
- 10
Zillow last checked:
Listing updated:
Listed by:
Frank T Leo 216-469-8645 frankleo@howardhanna.com,
Howard Hanna
Source: MLS Now,MLS#: 5223892Originating MLS: Akron Cleveland Association of REALTORS
Facts & features
Interior
Bedrooms & bathrooms
- Bedrooms: 3
- Bathrooms: 2
- Full bathrooms: 1
- 1/2 bathrooms: 1
- Main level bathrooms: 1
Primary bedroom
- Description: Flooring: Carpet
- Level: Second
- Dimensions: 14 x 13
Bedroom
- Description: Flooring: Carpet
- Level: Second
- Dimensions: 14 x 11
Bedroom
- Description: Flooring: Carpet
- Level: Second
- Dimensions: 10 x 8
Dining room
- Description: Flooring: Wood
- Level: First
- Dimensions: 11 x 11
Family room
- Description: Flooring: Luxury Vinyl Tile
- Level: First
- Dimensions: 17 x 14
Kitchen
- Description: Flooring: Luxury Vinyl Tile
- Level: First
- Dimensions: 15 x 11
Living room
- Description: Flooring: Wood
- Level: First
- Dimensions: 22 x 12
Recreation
- Description: Flooring: Luxury Vinyl Tile
- Level: Lower
- Dimensions: 24 x 11
Heating
- Forced Air
Cooling
- Central Air
Appliances
- Included: Dishwasher, Range
- Laundry: Lower Level
Features
- Basement: Full,Partially Finished,Sump Pump
- Has fireplace: No
Interior area
- Total structure area: 1,518
- Total interior livable area: 1,518 sqft
- Finished area above ground: 1,518
Video & virtual tour
Property
Parking
- Parking features: Detached, Electricity, Garage, Garage Door Opener
- Garage spaces: 2
Features
- Levels: Two
- Stories: 2
- Patio & porch: Patio
Lot
- Size: 6,956 Square Feet
- Dimensions: 47 x 148
Details
- Parcel number: 70410102
- Special conditions: Standard
Construction
Type & style
- Home type: SingleFamily
- Architectural style: Colonial
- Property subtype: Single Family Residence
Materials
- Aluminum Siding
- Roof: Asphalt,Fiberglass
Condition
- Year built: 1956
Utilities & green energy
- Sewer: Public Sewer
- Water: Public
Community & HOA
Community
- Subdivision: Bexley Park
HOA
- Has HOA: No
Location
- Region: South Euclid
Financial & listing details
- Price per square foot: $128/sqft
- Tax assessed value: $141,000
- Annual tax amount: $4,204
- Date on market: 7/8/2026
- Cumulative days on market: 91 days
- Listing agreement: Exclusive Right To Sell
- Listing terms: Cash,Conventional,FHA,VA Loan
Estimated market value
Not available
Estimated sales range
Not available
Not available
Price history
| Date | Event | Price |
|---|---|---|
| 9/17/2026 | Pending sale | $195,000$128/sqft |
Source: MLS Now #5223892 Report a problem | ||
| 9/14/2026 | Price change | $195,000-2.5%$128/sqft |
Source: MLS Now #5223892 Report a problem | ||
| 7/8/2026 | Listed for sale | $200,000+129.9%$132/sqft |
Source: MLS Now #5223892 Report a problem | ||
| 7/30/1992 | Sold | $87,000$57/sqft |
Source: Agent Provided Report a problem | ||
Public tax history
| Year | Property taxes | Tax assessment |
|---|---|---|
| 2025 | $3,892 +11.1% | $49,350 |
| 2024 | $3,504 +3.9% | $49,350 +29.6% |
| 2023 | $3,374 +0.6% | $38,080 |
| 2022 | $3,354 +0.8% | $38,080 |
| 2021 | $3,326 +1.3% | $38,080 +16% |
| 2020 | $3,282 +7.6% | $32,830 |
| 2019 | $3,050 -5.4% | $32,830 |
| 2018 | $3,225 -3% | $32,830 +5.5% |
| 2017 | $3,325 +3.1% | $31,120 |
| 2016 | $3,225 | $31,120 |
| 2015 | $3,225 -4% | $31,120 -5% |
| 2014 | $3,361 +1.3% | $32,770 |
| 2013 | $3,319 +5.7% | $32,770 |
| 2012 | $3,140 -3.6% | $32,770 -14.7% |
| 2011 | $3,259 +0% | $38,400 |
| 2010 | $3,258 +0.4% | $38,400 |
| 2009 | $3,244 -5.5% | $38,400 -12% |
| 2008 | $3,432 +8.5% | $43,650 |
| 2007 | $3,162 -0.1% | $43,650 |
| 2006 | $3,164 +4.3% | $43,650 +11.2% |
| 2005 | $3,033 +9.3% | $39,240 |
| 2004 | $2,775 +12.4% | $39,240 |
| 2003 | $2,468 +5.5% | $39,240 +10.2% |
| 2002 | $2,340 -46.3% | $35,600 |
| 2001 | $4,357 +6.9% | $35,600 |
| 2000 | $4,076 | $35,600 |
Find assessor info on the county website
Monthly payment
Est. payment
Payment breakdown
Explore the cost of this home by adjusting the details. Changes won't be saved.Climate risks
Neighborhood: 44121
Nearby schools
Schools provided by the listing agent
- District: South Euclid-Lyndhurst - 1829
Source: MLS Now. This data may not be complete. We recommend contacting the local school district to confirm school assignments for this home.
- $201,8003 bd1 ba1.5k sqft4022 Wandsworth Rd, South Euclid, OH 44121Off Market
- $151,6003 bd1 ba1.3k sqft4034 Wandsworth Rd, South Euclid, OH 44121Off Market
- $201,5003 bd1 ba1.3k sqft4018 Wandsworth Rd, South Euclid, OH 44121Off Market
- $199,0003 bd2 ba1.9k sqft4038 Wandsworth Rd, South Euclid, OH 44121Sold
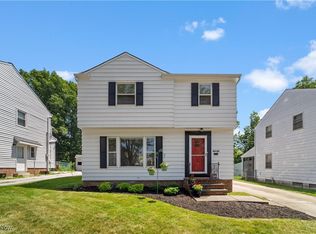
Similar homes
- $199,0003 bd1 ba2.1k sqft4369 Prasse Rd, South Euclid, OH 44121For Sale
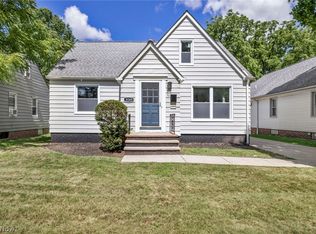 MLS ID #5232032, Lea K Jones, Keller Williams Living. MLS Now
 - $189,9003 bd3 ba1.9k sqft1081 Argonne Rd, South Euclid, OH 44121For Sale
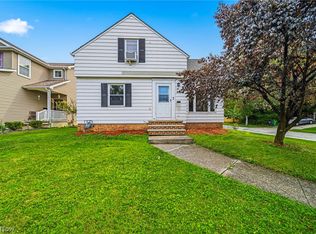 MLS ID #5233639, Kristina L Zeleznik, RE/MAX Results. MLS Now
 - $208,0004 bd1 ba1.2k sqft4250 Verona Rd, South Euclid, OH 44121For Sale
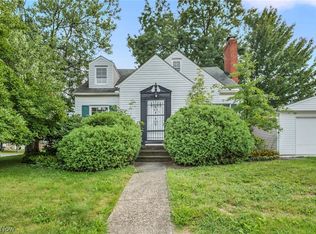 MLS ID #5245148, Britt Brown, Silvermetz Real Estate Corp.. MLS Now
 - $195,0003 bd2 ba1.5k sqft85 E 205th St, Euclid, OH 44123For SaleMLS ID #5249880, Cory McPherson, Keller Williams Chervenic Rlty. MLS Now
