Architectural Digest found its cover story! Prof Design all of your dreams are here! New High-End Laminate Flrs! Dramatic 2 St Greatrm w loads of light’g & palladium wind! Incredible chef’s Kit w enormous island, Granite, Subway Tile, under cabinet lighting, farmhouse sink & antique chandelier in Morning rm! Awning for Winter/Summer along w drop privacy shades overlooking the incredible 40 acre lake! 1st Flr Study! 1st Flr Owner’s retreat w Trey Ceil, 2 Custom W-I-C’s w dress rm, whirlpl, sep Shower, 2 Sinks! Custom lighting! 2 Guest rms w W-I-C’s & views of the lake! Loft w 3rd walk-in & full bath! Incredible LL w Wet Bar, Bev+Full RF, DW & Bar w loads storage/display features! Watch the big game w loads of space for your favorite gaming tables! Flex space for a 4th BR, Exercise, Media Rm or a Wine Bar! Brand new Full Bath! Loads of Storage! Summer nights under the stars on your Patio…perfect for unwinding & watching the magical sunsets! Walking Trails/Fitness Center/Clubhouse/Pool!
Sold for $499,900
$499,900
4028 Waterdam Cmns, Mc Donald, PA 15057
3beds
--sqft
Townhouse
Built in 2006
6,098 Square Feet Lot
$566,100 Zestimate®
$--/sqft
$2,589 Estimated rent
Home value
$566,100
$498,000 - $651,000
$2,589/mo
Zestimate® history
Owner options
List your home for rent
$2,589/mo
Rent Zestimate®
Find your next renter with Zillow Rental Manager. Plus, with online applications, you can quickly screen prospective tenants – for free.
$2,589/mo
Rent Zestimate®
Refinance and save
$3,604/mo
Est. payment
Refinancing to a lower rate could help reduce your monthly payments and save thousands over the life of the loan.
$3,604/mo
Est. payment
Explore your selling options
Work with a Zillow partner agent
Leverage their expertise and Zillow's premium Showcase listings to get your home seen by more buyers.
Get startedList with your own agent
Get your home in front of millions of buyers by listing it on Zillow.
Learn how to do itSell it yourself
Take full control of how buyers see your home on Zillow by listing For Sale by Owner (FSBO).
List your homeWhat's special
Zillow last checked:
Listing updated:
Listed by:
Raymond Carnevali 412-262-4630,
BERKSHIRE HATHAWAY THE PREFERRED REALTY
Bought with:
Maria Werner, RS225153L
RE/MAX SOUTH INC
Source: WPMLS,MLS#: 1611729 Originating MLS: West Penn Multi-List
Originating MLS: West Penn Multi-ListFacts & features
Interior
Bedrooms & bathrooms
- Bedrooms: 3
- Bathrooms: 4
- Full bathrooms: 3
- 1/2 bathrooms: 1
Primary bedroom
- Level: Main
- Dimensions: 17x14
Bedroom 2
- Level: Upper
- Dimensions: 16x14
Bedroom 3
- Level: Upper
- Dimensions: 14x13
Bonus room
- Level: Upper
- Dimensions: 14x12
Bonus room
- Level: Lower
- Dimensions: 18x17
Den
- Level: Main
- Dimensions: 11x10
Den
- Level: Lower
- Dimensions: 19x13
Dining room
- Level: Main
- Dimensions: 13x11
Family room
- Level: Main
- Dimensions: 15x13
Game room
- Level: Lower
- Dimensions: 51x20
Kitchen
- Level: Main
- Dimensions: 23x16
Laundry
- Level: Main
- Dimensions: 12x8
Heating
- Forced Air, Gas
Cooling
- Electric
Appliances
- Included: Some Gas Appliances, Cooktop, Dryer, Dishwasher, Disposal, Microwave, Refrigerator, Washer
Features
- Wet Bar, Jetted Tub, Kitchen Island, Pantry, Window Treatments
- Flooring: Ceramic Tile, Laminate
- Windows: Multi Pane, Screens, Window Treatments
- Basement: Finished,Walk-Out Access
Property
Parking
- Total spaces: 2
- Parking features: Attached, Garage, Garage Door Opener
- Has attached garage: Yes
Features
- Levels: Two
- Stories: 2
- Pool features: Pool
- Has spa: Yes
- On waterfront: Yes
- Waterfront features: Lake, Lake Front
Lot
- Size: 6,098 Square Feet
- Dimensions: 42 x 117 x 42 x 117m/l
Construction
Type & style
- Home type: Townhouse
- Architectural style: Contemporary,Two Story
- Property subtype: Townhouse
Materials
- Brick, Vinyl Siding
- Roof: Composition
Condition
- Resale
- Year built: 2006
Details
- Warranty included: Yes
Utilities & green energy
- Sewer: Public Sewer
- Water: Public
Community & HOA
Community
- Subdivision: Cherry Valley Lakeview Estates
HOA
- Has HOA: Yes
- HOA fee: $310 monthly
Location
- Region: Mc Donald
Financial & listing details
- Tax assessed value: $260,600
- Annual tax amount: $5,091
- Date on market: 6/23/2023
Price history
| Date | Event | Price |
|---|---|---|
| 8/28/2023 | Sold | $499,900 |
Source:  WPMLS #1611729 Report a problem WPMLS #1611729 Report a problem | ||
| 6/25/2023 | Contingent | $499,900 |
Source: WPMLS #1611729 Report a problem | ||
| 6/23/2023 | Listed for sale | $499,900 |
Source: WPMLS #1611729 Report a problem | ||
Public tax history
Tax history is unavailable.
Neighborhood: 15057
Nearby homes
- $499,9003 bd4 ba2.7k sqft4028 Waterdam Commons Dr, Mcdonald, PA 15057Sold
- $462,1003 bd3 ba2.6k sqft4030 Waterdam Commons Dr, Mcdonald, PA 15057Off Market
- $474,0003 bd3 ba2.5k sqft4026 Waterdam Commons Dr, Mcdonald, PA 15057Sold
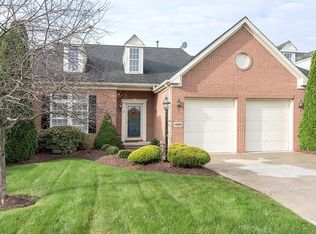
- $513,8003 bd4 ba3.6k sqft4024 Waterdam Commons, McDonald, PA 15057Off Market
- $475,0003 bd4 ba2.7k sqft4024 Waterdam Commons Dr, Mcdonald, PA 15057Off Market
- $687,1004 bd3 ba3.3k sqft4032 Waterdam Commons Dr, Mc Donald, PA 15057Off Market
- $609,3003 bd4 ba2.3k sqft4032 Waterdam Cmns, Mt. Pleasant Twp, PA 15057Off Market
- $444,1003 bd3 ba2.8k sqft4022 Waterdam Commons Dr, Mcdonald, PA 15057Off Market
Nearby schools
GreatSchools rating
- 6/10Fort Cherry El CenterGrades: K-6Distance: 2.7 mi
- 6/10Fort Cherry Junior-Senior High SchoolGrades: 7-12Distance: 2.8 mi
Schools provided by the listing agent
- District: Fort Cherry
Source: WPMLS. This data may not be complete. We recommend contacting the local school district to confirm school assignments for this home.


Get pre-qualified for a loan
At Zillow Home Loans, we can pre-qualify you in as little as 5 minutes with no impact to your credit score.An equal housing lender. NMLS #10287.
Sell for more on Zillow
Get a Zillow Showcase℠ listing at no additional cost and you could sell for .
$566,100
2% more
+$11,322
With Zillow Showcase(estimated)
$577,422
- Pennsylvania
- Washington County
- McDonald
- 15057
- 4028 Waterdam Cmns
Nearby cities
Nearby neighborhoods
Nearby zip codes
Other McDonald Topics
