Skip main navigation
Closed
  • $787,240

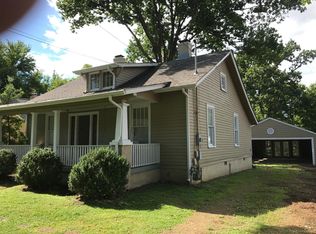
    4028 Westlawn Dr, Nashville, TN 37209

    3beds
    2,305sqft
    Single Family Residence, Residential
    Built in 1940
    0.41 Acres Lot
    $968,400 Zestimate®
    $342/sqft
    $3,566 Estimated rent

    Home value

    $968,400

    $881,000 - $1.07M

    $3,566/mo

    Zestimate® history
    Loading
    Loading...

    Owner options

    List your home for rent

    $3,566/mo

    Rent Zestimate®

    Find your next renter with Zillow Rental Manager. Plus, with online applications, you can quickly screen prospective tenants – for free.

    Learn more

    $3,566/mo

    Rent Zestimate®

    Refinance and save

    $4,611/mo

    Est. payment

    Refinancing to a lower rate could help reduce your monthly payments and save thousands over the life of the loan.

    See today's rates

    $4,611/mo

    Est. payment

    Explore your selling options

    Work with a Zillow partner agent

    Leverage their expertise and Zillow's premium Showcase listings to get your home seen by more buyers.

    Get started

    List with your own agent

    Get your home in front of millions of buyers by listing it on Zillow.

    Learn how to do it

    Sell it yourself

    Take full control of how buyers see your home on Zillow by listing For Sale by Owner (FSBO).

    List your home

    What's special

    Gas fireplaceOversized one-car garagePark cafeHardwood floorsOpen livingAmple cabinet spacePrivate primary ensuite
    86x230-HUGE PRIVATE LOT!! Total Gem presents an exciting opportunity to expand, renovate, or build new. The generously sized custom deck overlooks a sprawling, level lawn ideal for a custom pool. The main home has hardwood floors, a gas fireplace & and a partially unfinished basement with laundry. The kitchen features granite countertops, a gas range, & ample cabinet space. Upstairs hosts a private primary ensuite featuring charming sloped ceilings. The property includes a separate @600 sq ft. studio apartment with an open living, dining, and sleeping area enhanced by a cozy fireplace. An oversized one-car garage is conveniently attached to the studio apartment. This Sylvan Park haven offers the perfect balance of original character and limitless potential for your vision. Less than a mile to Mccabes Golf Course, Park Cafe, Star Bagel, Shops, the Produce Place, and much more. Photos are from prior shoot

    Zillow last checked:

    Listing updated:

    Listed by:

    Teddy Pins - Radius Residential Partners 615-498-7467,

    Compass

    Bought with:

    Jamie Friedl, 336543

    Keller Williams Realty

    Source: RealTracs MLS as distributed by MLS GRID,MLS#: 2580667MLS Logo

    Facts & features

    Interior

    Bedrooms & bathrooms
    • Bedrooms: 3
    • Bathrooms: 2
    • Full bathrooms: 2
    • Main level bedrooms: 2
    Bedroom 1
    • Area: 289 Square Feet
    • Dimensions: 17x17
    Bedroom 2
    • Area: 144 Square Feet
    • Dimensions: 12x12
    Bedroom 3
    • Area: 120 Square Feet
    • Dimensions: 12x10
    Den
    • Area: 195 Square Feet
    • Dimensions: 15x13
    Dining room
    • Features: Combination
    • Level: Combination
    • Area: 156 Square Feet
    • Dimensions: 13x12
    Kitchen
    • Features: Pantry
    • Level: Pantry
    • Area: 120 Square Feet
    • Dimensions: 12x10
    Living room
    • Features: Formal
    • Level: Formal
    • Area: 168 Square Feet
    • Dimensions: 14x12
    Heating
    • Central, Electric
    Cooling
    • Central Air, Electric
    Appliances
    • Included: Dishwasher, Disposal, Microwave, Refrigerator, Electric Oven, Range
    • Laundry: Utility Connection
    Features
    • Ceiling Fan(s), Extra Closets, In-Law Floorplan, Walk-In Closet(s)
    • Flooring: Carpet, Wood, Tile
    • Basement: Unfinished
    • Number of fireplaces: 1
    • Fireplace features: Den
    Interior area
    • Total structure area: 2,305
    • Total interior livable area: 2,305 sqft
    • Finished area above ground: 2,305

    Property

    Parking
    • Total spaces: 9
    • Parking features: Detached, Asphalt
    • Garage spaces: 1
    • Carport spaces: 2
    • Covered spaces: 3
    • Uncovered spaces: 6
    Features
    • Levels: Two
    • Stories: 2
    • Patio & porch: Porch, Covered, Deck, Patio
    Lot
    • Size: 0.41 Acres
    • Dimensions: 86 x 230
    • Features: Level
    Details
    • Parcel number: 10308011400
    • Special conditions: Standard

    Construction

    Type & style
    • Home type: SingleFamily
    • Architectural style: Cottage
    • Property subtype: Single Family Residence, Residential
    Materials
    • Other, Wood Siding
    • Roof: Shingle
    Condition
    • New construction: No
    • Year built: 1940

    Utilities & green energy

    • Sewer: Public Sewer
    • Water: Public
    • Utilities for property: Electricity Available, Water Available
    Green energy
    • Energy efficient items: Windows, Doors

    Community & HOA

    Community
    • Subdivision: Sylvan Park
    HOA
    • Has HOA: No
    • Amenities included: Fitness Center, Golf Course, Park, Playground
    Location
    • Region: Nashville

    Financial & listing details

    • Price per square foot: $342/sqft
    • Tax assessed value: $925,300
    • Annual tax amount: $4,539
    • Date on market: 10/11/2023
    • Electric utility on property: Yes

    Price history

    DateEventPrice
    12/11/2023Sold$787,240-1.6%$342/sqft
    Source: RealTracs MLS as distributed by MLS GRID #2580667 Report a problem
    11/3/2023Contingent$799,900$347/sqft
    Source: RealTracs MLS as distributed by MLS GRID #2580667 Report a problem
    10/22/2023Price change$799,900-11.1%$347/sqft
    Source: RealTracs MLS as distributed by MLS GRID #2580667 Report a problem
    10/11/2023Listed for sale$900,000+63.7%$390/sqft
    Source: RealTracs MLS as distributed by MLS GRID #2580667 Report a problem
    9/18/2019Listing removed$975
    Source: Zillow Rental Manager Report a problem
    8/18/2019Price change$975-7.1%
    Source: Zillow Rental Manager Report a problem
    8/4/2019Listed for rent$1,050-63.2%
    Source: Zillow Rental Manager Report a problem
    12/6/2017Listing removed$549,900$239/sqft
    Source: Village Real Estate Services #1858081 Report a problem
    11/29/2017Price change$549,900-8.2%$239/sqft
    Source: Village Real Estate Services #1858081 Report a problem
    9/14/2017Price change$599,000-4.2%$260/sqft
    Source: Village Real Estate Services #1858081 Report a problem
    8/25/2017Listed for sale$625,000+81.2%$271/sqft
    Source: Village Real Estate Services #1858081 Report a problem
    8/25/2017Listing removed$2,850$1/sqft
    Source: Village Property Management Report a problem
    7/8/2017Price change$2,850-3.4%$1/sqft
    Source: Village Real Estate Services #1834077 Report a problem
    6/13/2017Price change$2,950-1.7%$1/sqft
    Source: Village Real Estate Services #1834077 Report a problem
    6/6/2017Listed for rent$3,000+30.7%$1/sqft
    Source: Village Real Estate Services #1834077 Report a problem
    4/8/2014Listing removed$2,295$1/sqft
    Source: Village Real Estate Services #1506101 Report a problem
    1/31/2014Price change$2,295-8.2%$1/sqft
    Source: Village Property Management Report a problem
    1/2/2014Listed for rent$2,500$1/sqft
    Source: Village Real Estate Services #1506101 Report a problem
    1/10/2012Listing removed$344,900$150/sqft
    Source: Village Real Estate Services #1259667 Report a problem
    7/15/2011Sold$344,900$150/sqft
    Source: Public Record Report a problem
    3/19/2011Listed for sale$344,900-6.8%$150/sqft
    Source: Village Real Estate Services #1259667 Report a problem
    12/3/2010Listing removed$369,900$160/sqft
    Source: Latitude Realty Group #1217868 Report a problem
    9/21/2010Listed for sale$369,900$160/sqft
    Source: Latitude Realty Group #1217868 Report a problem

    Public tax history

    YearProperty taxesTax assessment
    2025$6,509 +43.4%$231,325 +65.9%
    2024$4,539 $139,475
    2023$4,539 $139,475
    2022$4,539 -1%$139,475
    2021$4,586 -12.6%$139,475 +12.1%
    2020$5,250 +33.8%$124,375
    2019$3,924 $124,375
    2018$3,924 $124,375
    2017$3,924 $124,375 +48.4%
    2016$3,924 +3.7%$83,825
    2015$3,786 $83,825
    2014$3,786 $83,825
    2013-- $83,825 +1.4%
    2012-- $82,700
    2011-- $82,700
    2010-- $82,700
    2009-- $82,700 +39.6%
    2008-- $59,225
    2007-- $59,225
    2006-- --
    2005-- --
    2004-- --
    2003-- --
    2002-- --
    2001-- --
    2000-- --
    Find assessor info on the county website

    Neighborhood: Sylvan Park

    Nearby schools

    GreatSchools rating
    Schools provided by the listing agent
    • Elementary: Sylvan Park Paideia Design Center
    • Middle: West End Middle School
    • High: Hillsboro Comp High School

    Source: RealTracs MLS as distributed by MLS GRID. This data may not be complete. We recommend contacting the local school district to confirm school assignments for this home.

    Get a cash offer in 3 minutes
    Find out how much your home could sell for in as little as 3 minutes with a no-obligation cash offer.
    Estimated market value
    $968,400
    Get a cash offer in 3 minutes
    Find out how much your home could sell for in as little as 3 minutes with a no-obligation cash offer.
    Estimated market value
    $968,400