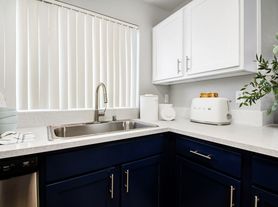
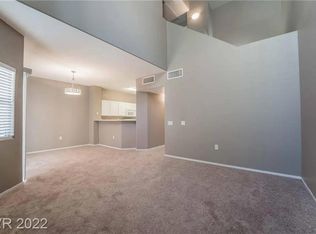
Spacious 4-bedroom, 3-bath home offering approximately 1,980 square feet of living space in a convenient southwest Las Vegas location. This two-story home features soaring ceilings, a formal living room with a gas fireplace, a separate family room, and an open kitchen with granite countertops, white cabinetry, stainless steel appliances, and a breakfast bar.
The spacious primary suite features an updated bathroom with a modern tiled walk-in shower. Three additional bedrooms provide flexibility for family, guests, or a home office, including one bedroom and a 3/4 bath on the main level. Additional features include luxury vinyl plank flooring throughout much of the home, tile flooring in the kitchen, a separate laundry room with sink and cabinets, an attached two-car garage with storage shelving, a covered patio, and a low-maintenance backyard with artificial turf. The living room sofa may remain for tenant use or be removed prior to move-in upon request.
Important Disclosure: The owner is in the preliminary planning stages of constructing a detached ADU (casita) in the backyard. While construction has not yet been scheduled, prospective tenants should be aware that work may occur during the lease term and temporary restrictions on backyard access may be necessary during portions of construction. The owner's current plan is for the main house and future ADU to each have designated outdoor areas, with the main house expected to retain use of the covered patio and additional outdoor space. Final ADU and landscaping plans have not yet been determined.
Lease Terms
Maximum Total Periodic Rent (MTPR): $2,195/month, which includes trash and sewer.
Tenant is responsible for establishing and maintaining Southwest Gas service.
Landlord will maintain electricity and water service and bill Tenant for actual monthly usage. Upon completion of the planned ADU, electricity and water costs will be allocated between the residences based on a predetermined percentage.
Preferred minimum credit score of 620. Credit history, rental history, income, debt obligations, and the overall application profile are considered during the screening process. An additional security deposit may be required based on the application results.
Additional Monthly Charges (If Applicable)
* $10.50/month Landlord Liability Insurance if acceptable proof of renters insurance is not provided.
* $55/month per approved pet (maximum of two pets).
One-Time Fees
* Lease Preparation & Onboarding Fee: $200
* Additional Refundable Pet Security Deposit: $500 per approved pet (maximum of two pets)
Pet Policy
* Up to two dogs weighing 40 pounds or less will be considered with owner approval.
Application Review
* Applications are evaluated based on the overall qualification criteria and are not processed on a first-come, first-served basis.
Important Notice
Beware of rental scams. Masterful Property Management does not advertise properties on Craigslist, Facebook Marketplace, WhatsApp, or similar platforms. Never send money to anyone claiming to represent a property without first verifying the listing through our official website and submitting an application through our secure online portal.
House for rent
Single family residence
Available now
Small dogs OK
Air conditioner, central air
In unit laundry
Attached garage parking
Forced air
What's special
Covered patioSpacious primary suiteSoaring ceilingsSeparate family roomStainless steel appliancesThree additional bedroomsBreakfast bar
- 81 days |
- -- |
- -- |
Zillow last checked:
Listing updated:
Travel times

Let’s turn your rent into credit progress
Build credit history with every on-time payment and get credit for the payment you’re already making.
Facts & features
Interior
Bedrooms & bathrooms
- Bedrooms: 4
- Bathrooms: 3
- Full bathrooms: 3
Heating
- Forced Air
Cooling
- Air Conditioner, Central Air
Appliances
- Included: Dishwasher, Dryer, Freezer, Garbage Disposal, Microwave Oven, Oven, Refrigerator, Washer
- Laundry: In Unit
Features
- High Ceilings, Storage, Walk-In Closet
- Flooring: Tile, Vinyl
- Windows: Window Coverings
Interior area
- Total interior livable area: 1,980 sqft
Property
Parking
- Parking features: Attached, Garage
- Has attached garage: Yes
- Details: Contact manager
Features
- Patio & porch: Patio
- Exterior features: Storage
Details
- Additional structures: Garage(s), Storage
- Parcel number: 16314813021
Construction
Type & style
- Home type: SingleFamily
- Property subtype: Single Family Residence
Community & HOA
Location
- Region: Las Vegas
Financial & listing details
- Lease term: 1 Year
Price history
| Date | Event | Price |
|---|---|---|
| 10/9/2026 | Price change | $2,195-4.4%$1/sqft |
Source: Zillow Rentals Report a problem | ||
| 10/1/2026 | Price change | $2,295-2.3%$1/sqft |
Source: Zillow Rentals Report a problem | ||
| 9/3/2026 | Price change | $2,350-4.1%$1/sqft |
Source: Zillow Rentals Report a problem | ||
| 8/19/2026 | Price change | $2,450-1.8%$1/sqft |
Source: Zillow Rentals Report a problem | ||
| 7/31/2026 | Price change | $2,495-3.9%$1/sqft |
Source: Zillow Rentals Report a problem | ||
| 7/28/2026 | Listed for rent | $2,595$1/sqft |
Source: Zillow Rentals Report a problem | ||
| 7/2/2026 | Sold | $495,000-2%$250/sqft |
Source:  LVR #2769118 Report a problem LVR #2769118 Report a problem | ||
| 6/5/2026 | Pending sale | $505,000$255/sqft |
Source: LVR #2769118 Report a problem | ||
| 5/14/2026 | Price change | $505,000-1.9%$255/sqft |
Source: LVR #2769118 Report a problem | ||
| 4/28/2026 | Price change | $515,000-2.8%$260/sqft |
Source: LVR #2769118 Report a problem | ||
| 4/7/2026 | Listed for sale | $530,000+24.7%$268/sqft |
Source: LVR #2769118 Report a problem | ||
| 10/20/2022 | Sold | $425,000+0.2%$215/sqft |
Source: LVR #2437403 Report a problem | ||
| 9/20/2022 | Pending sale | $424,000$214/sqft |
Source: LVR #2437403 Report a problem | ||
| 9/12/2022 | Listed for sale | $424,000+139.5%$214/sqft |
Source: LVR #2437403 Report a problem | ||
| 11/13/2009 | Sold | $177,000$89/sqft |
Source: Public Record Report a problem | ||