Skip main navigation
Sold for $2,500,000
  • $2,500,000

    40280 Spectacular Bid Pl, Leesburg, VA 20176

    5beds
    8,189sqft
    Single Family Residence
    Built in 2002
    3.71 Acres Lot
    $2,689,200 Zestimate®
    $305/sqft
    $7,561 Estimated rent

    Home value

    $2,689,200

    $2.53M - $2.88M

    $7,561/mo

    Zestimate® history
    Loading
    Loading...

    Owner options

    List your home for rent

    $7,561/mo

    Rent Zestimate®

    Find your next renter with Zillow Rental Manager. Plus, with online applications, you can quickly screen prospective tenants – for free.

    Learn more

    $7,561/mo

    Rent Zestimate®

    Refinance and save

    $12,431/mo

    Est. payment

    Refinancing to a lower rate could help reduce your monthly payments and save thousands over the life of the loan.

    See today's rates

    $12,431/mo

    Est. payment

    Explore your selling options

    Work with a Zillow partner agent

    Leverage their expertise and Zillow's premium Showcase listings to get your home seen by more buyers.

    Get started

    List with your own agent

    Get your home in front of millions of buyers by listing it on Zillow.

    Learn how to do it

    Sell it yourself

    Take full control of how buyers see your home on Zillow by listing For Sale by Owner (FSBO).

    List your home

    What's special

    Pool houseYard gamesPrivate laundry capabilitiesSoaring ceilingsFinished atticCoffered ceilingCrisp modern palette
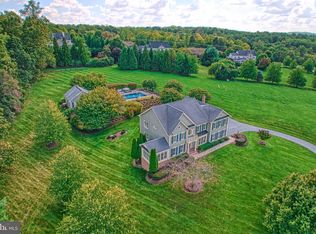
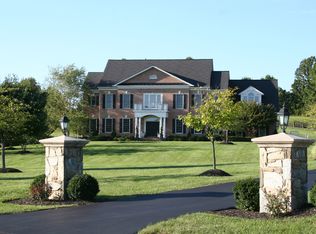
    Hidden beyond a cul-de-sac entry within exclusive Beacon Hill, this estate enchants as traditional design blends effortlessly with chic sophistication. The home’s 8,189 square feet are dapper with a crisp modern palette, sweeping lines, refinished hardwoods, immaculate millwork, built-ins, and housewarming fireplaces. Outside, nearly four acres fill windows with scene-softening landscaping as woodlands add seasonal beauty to enclaves for yard games, summer barbecues, and your lightscaped pool. Here, the pool house, with bath and kitchenette, allows lazy afternoons with friends, while the sprawling clear pane-wrapped deck allows for unobstructed al fresco dining views. In your luxe kitchen, pack weekday lunches or pour glasses of cheer from under high-style pendants, while guests, at the stone-topped island, admire endless cotton-colored cabinets, high-end hardware, professional-grade, and a gorgeous barn-door-enclosed walk-in pantry. Work within a handsome inky-hued office with coffered ceiling, host holidays within living spaces of soaring ceilings and delicate fixtures and play within the lower level where you’ll recover within the in-home spa, view a rainy-day film, or add local favorites to the wine cellar. Start the day within five oversized bedrooms, two with en-suite baths. While your primary escape boasts dual custom closets, private laundry capabilities, and a refreshed spa-like bath, loved ones will wake within sunny bedrooms, utilize modern baths and, in the finished attic, enjoy the privacy of a tucked-away suite including full bath and place to unwind. While on tour, visit your home’s attached three car garage perfect for adventure equipment, weekend projects, and favorite classic cars, and tour the detached carriage house with an additional two car garage and efficiency suite apartment. From home, catch glimpses of wildlife along neighborhood trails, and enjoy travel routes to historic Leesburg, wineries, golf, OneLoudoun, IAD, and more.

    Zillow last checked:

    Listing updated:

    Listed by:

    Lisa Thompson 571-207-6580,

    Hunt Country Sotheby's International Realty

    Bought with:

    Dianne Van Volkenburg, 0225070092

    Long & Foster Real Estate, Inc.

    Source: Bright MLS,MLS#: VALO2060610MLS Logo

    Facts & features

    Interior

    Bedrooms & bathrooms
    • Bedrooms: 5
    • Bathrooms: 7
    • Full bathrooms: 5
    • 1/2 bathrooms: 2
    • Main level bathrooms: 1
    Basement
    • Area: 2260
    Heating
    • Forced Air, Programmable Thermostat, Propane
    Cooling
    • Programmable Thermostat, Zoned, Electric
    Appliances
    • Included: Microwave, Built-In Range, Dishwasher, Disposal, Dryer, Range Hood, Refrigerator, Washer, Washer/Dryer Stacked, Water Heater
    • Laundry: Laundry Room, Mud Room
    Features
    • Bar, Breakfast Area, Chair Railings, Crown Molding, Curved Staircase, Double/Dual Staircase, Efficiency, Family Room Off Kitchen, Floor Plan - Traditional, Kitchen Island, Kitchen - Gourmet, Pantry, Recessed Lighting, Soaking Tub, Spiral Staircase, Upgraded Countertops, Walk-In Closet(s), Wine Storage
    • Flooring: Carpet, Wood
    • Windows: Window Treatments
    • Basement: Partial,Finished,Walk-Out Access
    • Number of fireplaces: 2
    Interior area
    • Total structure area: 8,189
    • Total interior livable area: 8,189 sqft
    • Finished area above ground: 5,929
    • Finished area below ground: 2,260

    Property

    Parking
    • Total spaces: 12
    • Parking features: Garage Faces Side, Garage Faces Front, Garage Door Opener, Attached, Detached, Driveway
    • Attached garage spaces: 5
    • Uncovered spaces: 7
    Accessibility
    • Accessibility features: None
    Features
    • Levels: Four
    • Stories: 4
    • Patio & porch: Deck, Patio
    • Exterior features: Extensive Hardscape, Lighting
    • Has private pool: Yes
    • Pool features: Private
    • Fencing: Partial
    • Has view: Yes
    • View description: Garden
    Lot
    • Size: 3.71 Acres
    • Features: Cul-De-Sac, Front Yard, Landscaped, No Thru Street, Pipe Stem, Private
    Details
    • Additional structures: Above Grade, Below Grade
    • Parcel number: 306388985000
    • Zoning: AR1
    • Special conditions: Standard

    Construction

    Type & style
    • Home type: SingleFamily
    • Architectural style: Colonial
    • Property subtype: Single Family Residence
    Materials
    • Masonry
    • Foundation: Concrete Perimeter
    Condition
    • New construction: No
    • Year built: 2002
    Details
    • Builder model: Kenwood
    • Builder name: Craftmark

    Utilities & green energy

    • Sewer: Septic Exists
    • Water: Well
    • Utilities for property: Fiber Optic

    Community & neighborhood

    Location
    • Region: Leesburg
    • Subdivision: Beacon Hill

    HOA & financial

    HOA
    • Has HOA: Yes
    • HOA fee: $195 monthly
    • Association name: BEACON HILL COMMUNITY ASSOCIATION

    Other

    Other facts
    • Listing agreement: Exclusive Right To Sell
    • Ownership: Fee Simple

    Price history

    DateEventPrice
    3/1/2024Sold$2,500,000+0%$305/sqft
    Source: Bright MLS #VALO2060610 Report a problem
    12/22/2023Pending sale$2,499,999$305/sqft
    Source: Bright MLS #VALO2060610 Report a problem
    12/5/2023Contingent$2,499,999$305/sqft
    Source: Bright MLS #VALO2060610 Report a problem
    11/17/2023Listed for sale$2,499,999+77.9%$305/sqft
    Source: Bright MLS #VALO2060610 Report a problem
    6/27/2013Sold$1,405,000-6.3%$172/sqft
    Source: Public Record Report a problem
    11/29/2012Price change$1,499,000-6.3%$183/sqft
    Source: TTR Sotheby's International Realty #LO7847045 Report a problem
    5/25/2012Listed for sale$1,599,000$195/sqft
    Source: TTR Sotheby's International Realty #LO7847045 Report a problem
    1/1/2012Listing removed$1,599,000$195/sqft
    Source: TTR Sotheby's International Realty #LO7633374 Report a problem
    6/29/2011Listed for sale$1,599,000+10.3%$195/sqft
    Source: TTR Sotheby's International Realty #LO7633374 Report a problem
    12/17/2009Sold$1,450,000+67.7%$177/sqft
    Source: Public Record Report a problem
    10/31/2002Sold$864,515$106/sqft
    Source: Public Record Report a problem

    Public tax history

    YearProperty taxesTax assessment
    2025$18,195 +2.4%$2,260,300 +10.1%
    2024$17,762 +10.7%$2,053,370 +12%
    2023$16,047 +17.7%$1,833,900 +19.7%
    2022$13,635 -0.7%$1,532,060 +9.3%
    2021$13,734 -7.6%$1,401,440 -2.5%
    2020$14,869 $1,436,640 +0.7%
    2019$14,869 -3.4%$1,426,040 +0.5%
    2018$15,398 -2.8%$1,419,180 +0.8%
    2017$15,836 +3.2%$1,407,630 +1.2%
    2016$15,347 $1,390,440 +29.2%
    2015$15,347 -3%$1,075,800 -1.2%
    2014$15,829 -5.8%$1,089,000 -2.2%
    2013$16,804 $1,113,010
    2012-- --
    2011-- --
    2010-- --
    2009-- $1,216,900 -12.4%
    2008-- $1,389,600 +13.8%
    2007-- $1,221,100 +6.9%
    2006-- $1,142,000 +26.7%
    2005-- $901,500 +7.8%
    2004-- $835,900 -5.2%
    2003-- $881,400

    Find assessor info on the county website

    Neighborhood: 20176

    Nearby schools

    GreatSchools rating
    Schools provided by the listing agent
    • District: Loudoun County Public Schools

    Source: Bright MLS. This data may not be complete. We recommend contacting the local school district to confirm school assignments for this home.

    Get a cash offer in 3 minutes
    Find out how much your home could sell for in as little as 3 minutes with a no-obligation cash offer.
    Estimated market value
    $2,689,200
    Get a cash offer in 3 minutes
    Find out how much your home could sell for in as little as 3 minutes with a no-obligation cash offer.
    Estimated market value
    $2,689,200