Skip main navigation
Closed
  • $464,900

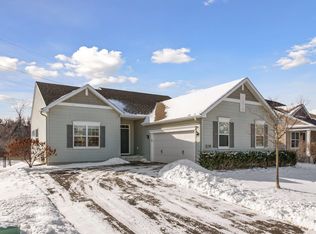
    4029 127th Trl, Savage, MN 55378

    4beds
    2,326sqft
    Single Family
    Built in 2014
    8,276.4 Square Feet Lot
    $468,300 Zestimate®
    $200/sqft
    $2,950 Estimated rent

    Home value

    $468,300

    $436,000 - $501,000

    $2,950/mo

    Zestimate® history
    Loading
    Loading...

    Owner options

    List your home for rent

    $2,950/mo

    Rent Zestimate®

    Find your next renter with Zillow Rental Manager. Plus, with online applications, you can quickly screen prospective tenants – for free.

    Learn more

    $2,950/mo

    Rent Zestimate®

    Refinance and save

    $2,867/mo

    Est. payment

    Refinancing to a lower rate could help reduce your monthly payments and save thousands over the life of the loan.

    See today's rates

    $2,867/mo

    Est. payment

    Explore your selling options

    Work with a Zillow partner agent

    Leverage their expertise and Zillow's premium Showcase listings to get your home seen by more buyers.

    Get started

    List with your own agent

    Get your home in front of millions of buyers by listing it on Zillow.

    Learn how to do it

    Sell it yourself

    Take full control of how buyers see your home on Zillow by listing For Sale by Owner (FSBO).

    List your home

    What's special

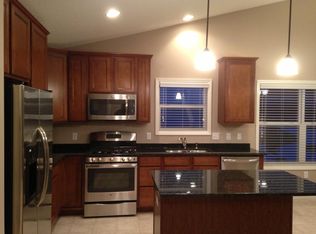
    Designer finishesSpacious center islandFourth bedroomVaulted ceilingsElegant granite countertopsSecond living spacePremium appliance suite
    Move-In Ready with Brand New Upgrades. Experience the perfect blend of style and peace of mind in this meticulously maintained home. The main level features vaulted ceilings and brand-new luxury vinyl plank flooring (2026) that flows through the sun-drenched kitchen and dining areas. The chef’s kitchen is fully equipped for modern living with elegant granite countertops, a spacious center island, and a premium appliance suite featuring a brand-new gas stove and dishwasher (2026), a 1-year-old refrigerator, and a 2-year-old microwave. The entire home feels fresh and modern with brand-new designer carpeting (2026) throughout. Upstairs, you’ll find three bedrooms, including a primary suite with a walk-in closet and a private bath with dual raised vanities. The walkout lower level adds incredible value with a second living space, a fourth bedroom, and a full bath—perfect for guests or a home office. Key Updates & Features: New in 2026: Gas Stove, Dishwasher, Water Softener, All Carpeting, and LVP Flooring. Recent Laundry: High-efficiency Washer and Dryer (installed 08/2023). Designer Finishes: Granite countertops in the kitchen and all bathrooms. Prime Location: Steps from Hollywood Park, Nature Preserves, and the charm of downtown Savage.

    Zillow last checked:

    Listing updated:

    Listed by:

    Rodney F. Hulm 952-232-7485,

    National Realty Guild

    Bought with:

    Diane Wiebe

    Prandium Group Real Estate

    Source: NorthstarMLS as distributed by MLS GRID,MLS#: 7040455MLS Logo

    Facts & features

    Interior

    Bedrooms & bathrooms
    • Bedrooms: 4
    • Bathrooms: 3
    • Full bathrooms: 3
    Bedroom
    • Level: Upper
    • Area: 196 Square Feet
    • Dimensions: 14x14
    Bedroom 2
    • Level: Upper
    • Area: 132 Square Feet
    • Dimensions: 12x11
    Bedroom 3
    • Level: Upper
    • Area: 120 Square Feet
    • Dimensions: 12x10
    Bedroom 4
    • Level: Lower
    • Area: 100 Square Feet
    • Dimensions: 10x10
    Den
    • Level: Main
    • Area: 100 Square Feet
    • Dimensions: 10x10
    Dining room
    • Level: Main
    • Area: 128 Square Feet
    • Dimensions: 16x8
    Kitchen
    • Level: Main
    • Area: 120 Square Feet
    • Dimensions: 12x10
    Living room
    • Level: Main
    • Area: 224 Square Feet
    • Dimensions: 16x14
    Recreation room
    • Level: Lower
    • Area: 432 Square Feet
    • Dimensions: 27x16
    Heating
    • Forced Air
    Cooling
    • Central Air
    Appliances
    • Included: Dishwasher, Disposal, Dryer, Exhaust Fan, Gas Water Heater, Microwave, Range, Refrigerator, Stainless Steel Appliance(s), Washer, Water Softener Owned
    • Laundry: Lower Level, In Unit
    Features
    • Basement: Crawl Space,Drain Tiled,Finished,Concrete,Sump Pump,Walk-Out Access
    • Has fireplace: No
    Interior area
    • Total structure area: 2,326
    • Total interior livable area: 2,326 sqft
    • Finished area above ground: 1,582
    • Finished area below ground: 744

    Property

    Parking
    • Total spaces: 3
    • Parking features: Attached, Asphalt, Garage Door Opener
    • Attached garage spaces: 3
    • Has uncovered spaces: Yes
    Accessibility
    • Accessibility features: None
    Features
    • Levels: Three Level Split
    • Fencing: None
    Lot
    • Size: 8,276 sqft
    • Dimensions: 60 x 120
    Details
    • Foundation area: 918
    • Parcel number: 264510120
    • Zoning description: Residential-Single Family

    Construction

    Type & style
    • Home type: SingleFamily
    • Property subtype: Single Family
    Materials
    • Concrete
    • Roof: Age Over 8 Years
    Condition
    • New construction: No
    • Year built: 2014

    Utilities & green energy

    • Gas: Natural Gas
    • Sewer: City Sewer/Connected
    • Water: City Water/Connected

    Community & neighborhood

    Location
    • Region: Savage
    • Subdivision: Dan Patch Trail 3rd Add

    HOA & financial

    HOA
    • Has HOA: Yes
    • HOA fee: $20 monthly
    • Services included: Other
    • Association name: First Service Residential
    • Association phone: 952-277-2700

    Price history

    DateEventPrice
    5/13/2026Sold$464,900$200/sqft
    Source: NorthstarMLS as distributed by MLS GRID #7040455 Report a problem
    4/24/2026Pending sale$464,900$200/sqft
    Source: NorthstarMLS as distributed by MLS GRID #7040455 Report a problem
    4/21/2026Listed for sale$464,900$200/sqft
    Source: NorthstarMLS as distributed by MLS GRID #7040455 Report a problem
    4/17/2026Pending sale$464,900$200/sqft
    Source: NorthstarMLS as distributed by MLS GRID #7040455 Report a problem
    3/20/2026Listed for sale$464,900$200/sqft
    Source: NorthstarMLS as distributed by MLS GRID #7040455 Report a problem
    1/8/2026Listing removed$2,895$1/sqft
    Source: Zillow Rentals Report a problem
    11/4/2025Listed for rent$2,895+5.3%$1/sqft
    Source: Zillow Rentals Report a problem
    7/15/2024Listing removed--
    Source: Zillow Rentals Report a problem
    7/11/2024Listed for rent$2,750+2%$1/sqft
    Source: Zillow Rentals Report a problem
    7/1/2024Listing removed--
    Source: Zillow Rentals Report a problem
    6/13/2024Listed for rent$2,695$1/sqft
    Source: Zillow Rentals Report a problem

    Public tax history

    Tax history is unavailable.

    Neighborhood: 55378

    Nearby schools

    GreatSchools rating
    Get a cash offer in 3 minutes
    Find out how much your home could sell for in as little as 3 minutes with a no-obligation cash offer.
    Estimated market value
    $468,300
    Get a cash offer in 3 minutes
    Find out how much your home could sell for in as little as 3 minutes with a no-obligation cash offer.
    Estimated market value
    $468,300