Back on the market!!! The buyer for this St. Pete stunner was devastated after receiving a clear to close and having to cancel due to unfortunate personal circumstances, but their loss is your gain! Welcome home! Don't miss your opportunity to become a homeowner in the thriving and developing St. Petersburg Florida. Ranked as one the best places to places to live in the U.S for 2022. And home to the Tampa Bay Devil Rays! This brand new St. Pete stunner is nestled in the heart of one of St. Petersburg’s emerging neighborhoods with NO HOA or CDD fees. Conveniently located minutes from several local marinas, 4 miles from Tropicana Field and The Dali Museum , 5 miles from Downtown St. Pete and St.Pete Pier, 6 miles from Vinoy Park, 14 miles from St-Pete-Clearwater International Airport. And only a 25 minute drive to catch your International flight at Tampa International Airport. This 3-bedroom, 2-bath and bonus room home provides over 1800+ sq. ft. of custom finishes and features that promise to wow you soon as you walk into vaulted family room ceilings, waterproof luxury vinyl flooring, 6-inch wood baseboards, premium wood blinds, and recess lighting throughout. The open concept floor plan shines with family room, kitchen and dining areas flowing together. The kitchen is truly the heart of this home and a chef’s dream with plenty of counter space, featuring stunning quartz countertops, high-end LG stainless steel appliances, duct less hood vent, cook top range, pot filler, built in conventional oven/microwave combo, and 42-inch cabinets, topped off with a beautiful tiled glass backsplash that adds a luxurious detail. The living/kitchen areas flow into a bonus room that can easily be converted into a 4th bedroom, office, home school, play/media room. This space steps outside to a spacious, private backyard that’s has been wrapped with vinyl fencing making this the perfect place for the family dog to roam and entertain family and friends. Driveway and backyard have brand new concrete pavers. All bedrooms and living areas have impact-resistant windows that pour in lots of Florida natural light and are equipped with ceiling fans with corresponding remote controls. Walk into your private master suite that is highlighted with spacious walk-in closet , a spa like ensuite with a stunning rainfall shower and dual vanity. All bathrooms offer quartz countertops, contemporary sink vanities LED vanity mirror with lights, tiled porcelain shower walls and flooring. This property has a ADT alarm system system and Ring doorbell to see and greet guest stopping by. Schedule your private showing today so you can start enjoying the Florida living lifestyle!
Sold for $455,000
$455,000
4029 9TH AVENUE S, ST PETERSBURG, FL 33711
3beds
1,847sqft
Single Family Residence
Built in 2023
5,310 Square Feet Lot
$455,800 Zestimate®
$246/sqft
$3,739 Estimated rent
Home value
$455,800
$433,000 - $483,000
$3,739/mo
Zestimate® history
Owner options
List your home for rent
$3,739/mo
Rent Zestimate®
Find your next renter with Zillow Rental Manager. Plus, with online applications, you can quickly screen prospective tenants – for free.
$3,739/mo
Rent Zestimate®
Refinance and save
$3,181/mo
Est. payment
Refinancing to a lower rate could help reduce your monthly payments and save thousands over the life of the loan.
$3,181/mo
Est. payment
Explore your selling options
Work with a Zillow partner agent
Leverage their expertise and Zillow's premium Showcase listings to get your home seen by more buyers.
Get startedList with your own agent
Get your home in front of millions of buyers by listing it on Zillow.
Learn how to do itSell it yourself
Take full control of how buyers see your home on Zillow by listing For Sale by Owner (FSBO).
List your homeWhat's special
Zillow last checked:
Listing updated:
Listed by:
Eboney De Costa 786-493-9180,
DE COSTA REALTY 786-493-9180
Bought with:
Alexis Hocevar
CHARLES RUTENBERG REALTY INC
Source: Stellar MLS,MLS#: T3474098 Originating MLS: Tampa
Originating MLS: Tampa
Facts & features
Interior
Bedrooms & bathrooms
- Bedrooms: 3
- Bathrooms: 2
- Full bathrooms: 2
Rooms
- Room types: Bonus Room
Primary bedroom
- Features: Walk-In Closet(s)
- Level: First
- Dimensions: 14x14
Bedroom 1
- Features: Built-in Closet
- Level: First
- Dimensions: 11x12
Bedroom 2
- Features: Built-in Closet
- Level: First
- Dimensions: 11x12
Primary bathroom
- Level: First
Bathroom 1
- Level: First
- Dimensions: 11x12
Bonus room
- Level: First
- Dimensions: 13x23
Dining room
- Level: First
- Dimensions: 13x15
Kitchen
- Level: First
- Dimensions: 15x12
Living room
- Level: First
- Dimensions: 19x16
Heating
- Central
Cooling
- Central Air
Appliances
- Included: Oven, Convection Oven, Cooktop, Dishwasher, Disposal, Dryer, Exhaust Fan, Ice Maker, Microwave, Range Hood, Refrigerator, Tankless Water Heater, Washer
- Laundry: Inside, Laundry Closet
Features
- Ceiling Fan(s), Eating Space In Kitchen, High Ceilings, Kitchen/Family Room Combo, Open Floorplan, Solid Surface Counters, Solid Wood Cabinets, Stone Counters, Thermostat, Vaulted Ceiling(s), Walk-In Closet(s)
- Flooring: Porcelain Tile, Vinyl
- Windows: Blinds, Storm Window(s)
- Has fireplace: No
Interior area
- Total structure area: 1,847
- Total interior livable area: 1,847 sqft
Property
Parking
- Parking features: Alley Access, Driveway, On Street
- Has uncovered spaces: Yes
Features
- Levels: One
- Stories: 1
- Patio & porch: Patio
- Exterior features: Lighting
- Fencing: Vinyl
Lot
- Size: 5,310 Square Feet
- Dimensions: 45 x 118
- Features: City Lot, Near Marina, Near Public Transit
- Residential vegetation: Trees/Landscaped
Details
- Parcel number: 273116569520010040
- Special conditions: None
Construction
Type & style
- Home type: SingleFamily
- Architectural style: Bungalow
- Property subtype: Single Family Residence
Materials
- Block
- Foundation: Slab
- Roof: Shingle
Condition
- Completed
- New construction: Yes
- Year built: 2023
Details
- Builder name: Simmons Investment Group, Inc.
Utilities & green energy
- Sewer: Public Sewer
- Water: Public
- Utilities for property: Cable Available, Cable Connected, Electricity Available, Electricity Connected, Public, Water Available, Water Connected
Community & HOA
Community
- Pet fee: $0 monthly
- Subdivision: MEADOWVILLE
HOA
- Has HOA: No
Location
- Region: Saint Petersburg
Financial & listing details
- Price per square foot: $246/sqft
- Tax assessed value: $366,884
- Annual tax amount: $1,506
- Date on market: 9/22/2023
- Cumulative days on market: 30 days
- Listing terms: Cash,Conventional,FHA,VA Loan
- Ownership: Fee Simple
- Total actual rent: 0
- Electric utility on property: Yes
- Road surface type: Paved, Asphalt
Price history
| Date | Event | Price |
|---|---|---|
| 7/31/2025 | Listing removed | $435,000$236/sqft |
Source:  Stellar MLS #TB8397216 Report a problem Stellar MLS #TB8397216 Report a problem | ||
| 7/22/2025 | Price change | $435,000-1%$236/sqft |
Source: Stellar MLS #TB8397216 Report a problem | ||
| 7/21/2025 | Price change | $2,800-3.4%$2/sqft |
Source: Zillow Rentals Report a problem | ||
| 7/16/2025 | Price change | $2,900-3.3%$2/sqft |
Source: Zillow Rentals Report a problem | ||
| 7/8/2025 | Price change | $3,000-6.3%$2/sqft |
Source: Zillow Rentals Report a problem | ||
| 6/30/2025 | Price change | $439,500-2.3%$238/sqft |
Source: Stellar MLS #TB8397216 Report a problem | ||
| 6/17/2025 | Listed for sale | $450,000-3.2%$244/sqft |
Source: Stellar MLS #TB8397216 Report a problem | ||
| 6/16/2025 | Price change | $3,200+6.7%$2/sqft |
Source: Zillow Rentals Report a problem | ||
| 6/13/2025 | Listed for rent | $3,000$2/sqft |
Source: Zillow Rentals Report a problem | ||
| 4/8/2025 | Listing removed | $465,000$252/sqft |
Source: Stellar MLS #A4637824 Report a problem | ||
| 2/13/2025 | Price change | $465,000-3.1%$252/sqft |
Source: Stellar MLS #A4637824 Report a problem | ||
| 1/27/2025 | Listed for sale | $479,999+5.5%$260/sqft |
Source: Stellar MLS #A4637824 Report a problem | ||
| 1/26/2024 | Sold | $455,000-2.3%$246/sqft |
Source: Stellar MLS #T3474098 Report a problem | ||
| 12/28/2023 | Pending sale | $465,900$252/sqft |
Source: Stellar MLS #T3474098 Report a problem | ||
| 12/15/2023 | Price change | $465,900-1.9%$252/sqft |
Source: Stellar MLS #T3474098 Report a problem | ||
| 10/13/2023 | Pending sale | $474,900$257/sqft |
Source: Stellar MLS #T3474098 Report a problem | ||
| 10/3/2023 | Price change | $474,900-2.3%$257/sqft |
Source: Stellar MLS #T3474098 Report a problem | ||
| 9/22/2023 | Listed for sale | $485,900+737.8%$263/sqft |
Source: Stellar MLS #T3474098 Report a problem | ||
| 9/15/2021 | Sold | $58,000$31/sqft |
Source: Public Record Report a problem | ||
Public tax history
| Year | Property taxes | Tax assessment |
|---|---|---|
| 2025 | $3,887 -37.1% | $237,750 -22% |
| 2024 | $6,176 +258.8% | $304,989 +268.6% |
| 2023 | $1,722 +14.3% | $82,738 +10% |
| 2022 | $1,507 +23.9% | $75,216 +31.3% |
| 2021 | $1,216 +9.2% | $57,282 +10% |
| 2020 | $1,114 +32.2% | $52,075 +35.2% |
| 2019 | $842 | $38,503 +10% |
| 2018 | $842 +10.8% | $35,003 -3.4% |
| 2017 | $760 | $36,218 +106.3% |
| 2016 | -- | $17,559 +0.7% |
| 2015 | -- | $17,437 +0.8% |
| 2014 | -- | $17,299 +1.5% |
| 2013 | -- | $17,043 +1.7% |
| 2012 | -- | $16,758 -13% |
| 2011 | -- | $19,253 -38.7% |
| 2010 | -- | $31,412 -1.5% |
| 2009 | -- | $31,893 +0.1% |
| 2008 | $148 | $31,861 +3% |
| 2007 | -- | $30,933 -48.4% |
| 2005 | -- | $60,000 +12.1% |
| 2004 | $85 +16.1% | $53,500 +8.1% |
| 2003 | $73 +48.1% | $49,500 -6.4% |
| 2002 | $49 | $52,900 +22.7% |
| 2001 | $49 +53.6% | $43,100 +8.8% |
| 2000 | $32 | $39,600 |
Find assessor info on the county website
Neighborhood: Childs Park
Nearby homes
- $207,3002 bd2 ba800 sqft4017 9th Ave S, Saint Petersburg, FL 33711Off Market

- $795,0007 bd5 ba3.4k sqft4037 9th Ave S, Saint Petersburg, FL 33711New Construction
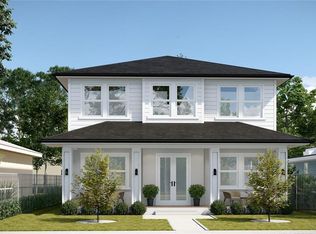
- $287,0003 bd2 ba1.2k sqft4045 9th Ave S, Saint Petersburg, FL 33711Off Market
- $156,300-- bd1 ba672 sqft827 40th St S, Saint Petersburg, FL 33711Off Market
- $184,100-- bd1 ba1k sqft4001 9th Ave S, Saint Petersburg, FL 33711Off Market
- $135,4002 bd1 ba672 sqft4057 9th Ave S, Saint Petersburg, FL 33711Off Market
- $187,200-- bd-- ba400 sqft4020 8th Ave S, St Petersburg, FL 33711Off Market
- $363,7004 bd2 ba1.7k sqft4028 9th Ave S, Saint Petersburg, FL 33711Sold
Nearby schools
GreatSchools rating
- 3/10Fairmount Park Elementary SchoolGrades: PK-5Distance: 0.3 mi
- 3/10Azalea Middle SchoolGrades: 6-8Distance: 4.2 mi
- 3/10Gibbs High SchoolGrades: 9-12Distance: 0.6 mi
Schools provided by the listing agent
- Elementary: Fairmount Park Elementary-PN
- Middle: Azalea Middle-PN
- High: Gibbs High-PN
Source: Stellar MLS. This data may not be complete. We recommend contacting the local school district to confirm school assignments for this home.
Get a cash offer in 3 minutes
Find out how much your home could sell for in as little as 3 minutes with a no-obligation cash offer.
Estimated market value
$455,800
Get a cash offer in 3 minutes
Find out how much your home could sell for in as little as 3 minutes with a no-obligation cash offer.
Estimated market value
$455,800
- Florida
- Pinellas County
- Saint Petersburg
- 33711
- Childs Park
- 4029 9TH AVENUE S
Nearby cities
Nearby neighborhoods
Nearby zip codes
Other Saint Petersburg Topics
- Apartments for Rent in 33711
- Houses for Sale in 33711
- Houses for Rent in 33711
- 33711 Real Estate
- Saint Petersburg Condos
- Houses for Sale in Saint Petersburg
- Newest Listings in Saint Petersburg
- Saint Petersburg Home Values
- Saint Petersburg Real Estate Agents
- Saint Petersburg Refinance
- Saint Petersburg Mortgage Rates
