Skip main navigation
Closed
  • $575,000

    4029 Andover Cir, McDonough, GA 30252

    4beds
    2,835sqft
    Single Family Residence, Residential
    Built in 2024
    1,437 Square Feet Lot
    $474,400 Zestimate®
    $203/sqft
    $2,948 Estimated rent

    Home value

    $474,400

    $446,000 - $503,000

    $2,948/mo

    Zestimate® history
    Loading
    Loading...

    Owner options

    List your home for rent

    $2,948/mo

    Rent Zestimate®

    Find your next renter with Zillow Rental Manager. Plus, with online applications, you can quickly screen prospective tenants – for free.

    Learn more

    $2,948/mo

    Rent Zestimate®

    Refinance and save

    $3,952/mo

    Est. payment

    Refinancing to a lower rate could help reduce your monthly payments and save thousands over the life of the loan.

    See today's rates

    $3,952/mo

    Est. payment

    Explore your selling options

    Work with a Zillow partner agent

    Leverage their expertise and Zillow's premium Showcase listings to get your home seen by more buyers.

    Get started

    List with your own agent

    Get your home in front of millions of buyers by listing it on Zillow.

    Learn how to do it

    Sell it yourself

    Take full control of how buyers see your home on Zillow by listing For Sale by Owner (FSBO).

    List your home

    What's special

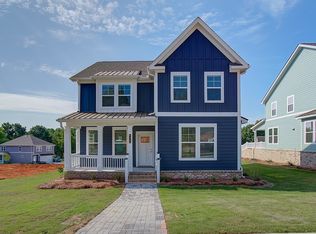
    **Introducing *The Paisley* on Lot 82: A Stunning Basement Home in the Picturesque Brush Arbor Community** Welcome to Lot 82, featuring the beautifully designed *Paisley* floorplan. This exquisite 4-bedroom, 2.5-bathroom home offers an expansive 2,835 sq. ft. of thoughtfully designed living space, complete with a convenient 2-car garage and a full unfinished basement that opens up endless possibilities for customization. Step inside to find an elegant dining room adorned with coffered ceilings and bay windows, infusing the space with architectural charm and natural light—perfect for memorable gatherings and refined entertaining. The spacious family room creates a cozy ambiance ideal for family movie nights, while the separate living room offers additional space for hosting elegant gatherings or enjoying quiet moments. The open-concept kitchen seamlessly integrates with the living area, creating an ideal environment for entertaining and family interactions. It includes a large pantry for convenience and storage and a striking center island with elegant pendant lighting. This space provides ample counter space and serves as a hub for casual dining, meal preparation, and socializing. Enjoy the convenience of an upstairs laundry room, eliminating the hassle of lugging laundry up and down stairs. This well-designed space has storage cabinets for easy organization and access to all your laundry essentials. Retreat to the generous primary suite, featuring a spacious bedroom designed for relaxation. The primary bathroom includes a walk-in shower and dual closets, providing ample space for comfort and functionality. This home also boasts an oversized deck with stairs leading to an under-deck patio, perfect for outdoor gatherings and quiet relaxation. The expansive backyard enhances the property, offering plenty of space for recreation and leisure. Thoughtfully designed with modern finishes and fixtures, *The Paisley* perfectly blends style and functionality, making it an ideal choice for your next home in the vibrant Brush Arbor community. The Brush Arbor community enhances your living experience with beautifully crafted sidewalks, cobblestone walkways, and mature trees that provide privacy and shade. Residents enjoy access to exceptional amenities, including a swimming pool, tennis courts, and a scenic walking trail, creating an inviting and active environment. Don’t miss your chance to call *The Paisley* your home—schedule a tour today!

    Zillow last checked:

    Listing updated:

    Listed by:

    Timperis Robertson,

    DRB Group Georgia, LLC

    Bought with:

    Kimberly Diamond, 413644

    Joe Stockdale Real Estate, LLC

    Source: FMLS GA,MLS#: 7490637MLS Logo

    Facts & features

    Interior

    Bedrooms & bathrooms
    • Bedrooms: 4
    • Bathrooms: 3
    • Full bathrooms: 2
    • 1/2 bathrooms: 1
    • Main level bathrooms: 1
    • Main level bedrooms: 1
    Rooms
    • Room types: Family Room, Loft
    Primary bedroom
    • Features: None
    • Level: None
    Bedroom
    • Features: None
    Primary bathroom
    • Features: Double Vanity, Separate Tub/Shower
    Dining room
    • Features: Separate Dining Room
    Kitchen
    • Features: Breakfast Bar, Cabinets White, Keeping Room, Kitchen Island, Pantry, Pantry Walk-In, Solid Surface Counters, View to Family Room
    Heating
    • Central, Forced Air, Zoned
    Cooling
    • Ceiling Fan(s), Central Air, Electric, Zoned
    Appliances
    • Included: Dishwasher, Electric Oven, Gas Cooktop, Microwave
    • Laundry: Laundry Room, Main Level
    Features
    • Crown Molding, Double Vanity, High Ceilings 9 ft Main, His and Hers Closets, Recessed Lighting, Smart Home, Tray Ceiling(s), Walk-In Closet(s)
    • Flooring: Carpet, Ceramic Tile, Vinyl
    • Windows: Double Pane Windows, Insulated Windows
    • Basement: Bath/Stubbed,Daylight,Full,Interior Entry,Unfinished,Walk-Out Access
    • Attic: Pull Down Stairs
    • Number of fireplaces: 1
    • Fireplace features: Factory Built, Family Room
    • Common walls with other units/homes: No Common Walls
    Interior area
    • Total structure area: 2,835
    • Total interior livable area: 2,835 sqft
    • Finished area above ground: 2,835
    • Finished area below ground: 0

    Property

    Parking
    • Total spaces: 2
    • Parking features: Attached, Garage, Garage Door Opener, Garage Faces Rear, Kitchen Level, Level Driveway
    • Attached garage spaces: 2
    • Has uncovered spaces: Yes
    Accessibility
    • Accessibility features: None
    Features
    • Levels: Two
    • Stories: 2
    • Patio & porch: Covered, Front Porch, Rear Porch
    • Exterior features: Rain Gutters
    • Pool features: None
    • Spa features: None
    • Fencing: None
    • Has view: Yes
    • View description: Trees/Woods
    • Waterfront features: None
    • Body of water: None
    Lot
    • Size: 1,437 Square Feet
    • Features: Back Yard, Front Yard, Landscaped, Level
    Details
    • Additional structures: None
    • Parcel number: 105C01125000
    • Other equipment: None
    • Horse amenities: None

    Construction

    Type & style
    • Home type: SingleFamily
    • Architectural style: Bungalow,Craftsman
    • Property subtype: Single Family Residence, Residential
    Materials
    • Brick, Cement Siding
    • Foundation: Slab
    • Roof: Composition
    Condition
    • New Construction
    • New construction: Yes
    • Year built: 2024

    Utilities & green energy

    • Electric: 110 Volts, 220 Volts
    • Sewer: Public Sewer
    • Water: Public
    • Utilities for property: Cable Available, Phone Available, Underground Utilities
    Green energy
    • Energy efficient items: None
    • Energy generation: None
    • Water conservation: Low-Flow Fixtures

    Community & HOA

    Community
    • Features: Clubhouse, Homeowners Assoc, Lake, Near Schools, Near Shopping, Pool, Sidewalks, Street Lights
    • Security: Carbon Monoxide Detector(s), Secured Garage/Parking, Security Lights, Smoke Detector(s)
    • Subdivision: Brush Arbor
    HOA
    • Has HOA: Yes
    • Services included: Reserve Fund, Swim, Tennis
    • HOA fee: $428 annually
    Location
    • Region: Mcdonough

    Financial & listing details

    • Price per square foot: $203/sqft
    • Tax assessed value: $577,600
    • Annual tax amount: $743
    • Date on market: 11/25/2024
    • Cumulative days on market: 68 days
    • Listing terms: Cash,Conventional,FHA,VA Loan
    • Ownership: Fee Simple
    • Road surface type: Asphalt, Paved

    Price history

    DateEventPrice
    1/14/2025Sold$575,000-2.2%$203/sqft
    Source: FMLS GA #7490637 Report a problem
    12/17/2024Pending sale$587,843$207/sqft
    Source: GAMLS #10418472 Report a problem
    11/25/2024Listed for sale$587,843$207/sqft
    Source: FMLS GA #7490637 Report a problem
    11/22/2024Listing removed$587,843$207/sqft
    Source: FMLS GA #7471792 Report a problem
    10/15/2024Listed for sale$587,843-1.9%$207/sqft
    Source: FMLS GA #7471792 Report a problem
    10/15/2024Listing removed$598,993$211/sqft
    Source: FMLS GA #7467828 Report a problem
    10/7/2024Listed for sale$598,993+3052.6%$211/sqft
    Source: FMLS GA #7467828 Report a problem
    2/26/2016Sold$19,000-23.7%$7/sqft
    Source: Agent Provided Report a problem
    1/29/2016Pending sale$24,900$9/sqft
    Source: Keller Williams - Atlanta - Stockbridge #7525378 Report a problem
    12/17/2015Price change$24,900-16.7%$9/sqft
    Source: Keller Williams - Atlanta - Stockbridge #7525378 Report a problem
    9/18/2015Listed for sale$29,900$11/sqft
    Source: KELLER WILLIAMS RLTY ATL. PART #07525378 Report a problem

    Public tax history

    YearProperty taxesTax assessment
    2025$8,536 +783.8%$231,040 +788.6%
    2024$966 +30%$26,000 +30%
    2023$743 -2.1%$20,000
    2022$759 +3.4%$20,000 +5.4%
    2021$734 +12.4%$18,968 +12.9%
    2020$654 -2.8%$16,800
    2019$673 +7.8%$16,800 +7.7%
    2018$624 +102.9%$15,600 +163.5%
    2016$308 +28.5%$5,920
    2015$239 -17.1%$5,920 -9.2%
    2014$289 $6,520
    2013-- --
    2012-- --
    2011-- --
    2010-- --
    2009-- --
    2008$687 +1.5%--
    2007$676 +30.5%$18,000 +28.6%
    2005$518 $14,000
    2004$518 $14,000
    Find assessor info on the county website

    Neighborhood: 30252

    Nearby schools

    GreatSchools rating
    Schools provided by the listing agent
    • Elementary: East Lake - Henry
    • Middle: Union Grove
    • High: Union Grove

    Source: FMLS GA. This data may not be complete. We recommend contacting the local school district to confirm school assignments for this home.

    Get a cash offer in 3 minutes
    Find out how much your home could sell for in as little as 3 minutes with a no-obligation cash offer.
    Estimated market value
    $474,400
    Get a cash offer in 3 minutes
    Find out how much your home could sell for in as little as 3 minutes with a no-obligation cash offer.
    Estimated market value
    $474,400