Stunning Move-In Ready 3-Bedroom Home with Modern Upgrades!
Welcome to this beautifully updated 3-bedroom, 2-bathroom home with a spacious 2-car garage, perfectly blending comfort, style, and functionality. From the moment you arrive, you’ll notice the pride of ownership and recent upgrades that make this property truly special.
Inside, you’re greeted with brand-new flooring throughout, offering a fresh, clean feel in every room. The open-concept living and dining areas are enhanced by modern lighting fixtures that add warmth and elegance. The kitchen is a showstopper, featuring gorgeous granite countertops, stylish cabinetry, and plenty of prep space for the home chef.
Both bathrooms have been tastefully updated, and the home has been freshly painted inside and out, giving it a bright, inviting atmosphere. A brand-new roof offers peace of mind for years to come, and the spacious backyard is perfect for entertaining, gardening, or relaxing after a long day.
This move-in ready home combines high-quality updates with timeless charm—perfect for a family or anyone looking for a stylish, low-maintenance property.
?? Don’t miss your chance to own this beautifully upgraded home—schedule your private showing today!
Sold
Price Unknown
4029 Appleyard Dr, Fort Worth, TX 76137
3beds
1,529sqft
Single Family Residence
Built in 1998
5,009 Square Feet Lot
$304,400 Zestimate®
$--/sqft
$2,179 Estimated rent
Home value
$304,400
$283,000 - $329,000
$2,179/mo
Zestimate® history
Owner options
List your home for rent
$2,179/mo
Rent Zestimate®
Find your next renter with Zillow Rental Manager. Plus, with online applications, you can quickly screen prospective tenants – for free.
$2,179/mo
Rent Zestimate®
Refinance and save
Refinancing to a lower rate could help reduce your monthly payments and save thousands over the life of the loan.
Explore your selling options
Work with a Zillow partner agent
Leverage their expertise and Zillow's premium Showcase listings to get your home seen by more buyers.
Get startedList with your own agent
Get your home in front of millions of buyers by listing it on Zillow.
Learn how to do itSell it yourself
Take full control of how buyers see your home on Zillow by listing For Sale by Owner (FSBO).
List your homeWhat's special
Modern lighting fixturesSpacious backyardBrand-new flooringEntertaining gardening or relaxingGorgeous granite countertopsStylish cabinetryBrand-new roof
Zillow last checked:
Listing updated:
Listed by:
Joe Boston 0474799 817-881-7100,
Beantown Incorporated 817-881-7100
Bought with:
Randell Thomas
Winehart Realty LLC
Source: NTREIS,MLS#: 21029987
Facts & features
Interior
Bedrooms & bathrooms
- Bedrooms: 3
- Bathrooms: 2
- Full bathrooms: 2
Primary bedroom
- Features: Ceiling Fan(s)
- Level: First
- Dimensions: 16 x 15
Bedroom
- Features: Ceiling Fan(s)
- Level: First
- Dimensions: 11 x 11
Bedroom
- Features: Ceiling Fan(s)
- Level: First
- Dimensions: 11 x 10
Dining room
- Level: First
- Dimensions: 8 x 10
Kitchen
- Features: Granite Counters
- Level: First
- Dimensions: 9 x 8
Living room
- Level: First
- Dimensions: 18 x 15
Utility room
- Features: Utility Room
- Level: First
- Dimensions: 6 x 6
Appliances
- Included: Dishwasher, Disposal, Microwave
Features
- Pantry, Cable TV, Walk-In Closet(s)
- Has basement: No
- Number of fireplaces: 1
- Fireplace features: Masonry
Interior area
- Total interior livable area: 1,529 sqft
Property
Parking
- Total spaces: 2
- Parking features: Covered, Driveway
- Attached garage spaces: 2
- Has uncovered spaces: Yes
Features
- Levels: One
- Stories: 1
- Pool features: None
Lot
- Size: 5,009 Square Feet
Details
- Parcel number: 06734537
Construction
Type & style
- Home type: SingleFamily
- Architectural style: Detached
- Property subtype: Single Family Residence
- Attached to another structure: Yes
Condition
- Year built: 1998
Utilities & green energy
- Sewer: Public Sewer
- Water: Public
- Utilities for property: Sewer Available, Water Available, Cable Available
Community & HOA
Community
- Subdivision: Heritage Hill Sub
HOA
- Has HOA: No
Location
- Region: Fort Worth
Financial & listing details
- Tax assessed value: $278,712
- Annual tax amount: $6,318
- Date on market: 8/19/2025
- Cumulative days on market: 23 days
Price history
| Date | Event | Price |
|---|---|---|
| 9/24/2025 | Sold | -- |
Source: NTREIS #21029987 Report a problem | ||
| 9/15/2025 | Pending sale | $299,500$196/sqft |
Source: NTREIS #21029987 Report a problem | ||
| 9/1/2025 | Contingent | $299,500$196/sqft |
Source: NTREIS #21029987 Report a problem | ||
| 8/19/2025 | Listed for sale | $299,500$196/sqft |
Source: NTREIS #21029987 Report a problem | ||
Public tax history
| Year | Property taxes | Tax assessment |
|---|---|---|
| 2025 | $6,258 -0.9% | $278,712 |
| 2024 | $6,318 -1% | $278,712 -0.1% |
| 2023 | $6,383 +25.1% | $279,000 +41.6% |
| 2022 | $5,103 -3.6% | $196,968 |
| 2021 | $5,296 +26.7% | $196,968 +30% |
| 2020 | $4,180 -0.5% | $151,470 |
| 2019 | $4,200 -5.6% | $151,470 -1% |
| 2018 | $4,451 +1.9% | $153,000 +3.4% |
| 2017 | $4,367 +23.3% | $147,903 +25.3% |
| 2016 | $3,541 +9.6% | $118,000 -0.4% |
| 2015 | $3,231 | $118,435 +12% |
| 2014 | $3,231 | $105,700 +4.1% |
| 2013 | -- | $101,500 +0.8% |
| 2012 | -- | $100,700 -8.5% |
| 2011 | -- | $110,000 -4.6% |
| 2010 | -- | $115,300 +1.9% |
| 2009 | -- | $113,200 |
| 2008 | -- | $113,200 |
| 2007 | -- | $113,200 +2.5% |
| 2006 | -- | $110,400 +9.4% |
| 2005 | -- | $100,900 -1.8% |
| 2004 | -- | $102,800 -4.4% |
| 2003 | -- | $107,500 +4.2% |
| 2002 | -- | $103,200 +7.7% |
| 2001 | -- | $95,800 +9.2% |
| 2000 | -- | $87,700 |
Find assessor info on the county website
Neighborhood: Summerfields
Nearby homes
- $307,5003 bd2 ba1.8k sqft4101 Appleyard Dr, Fort Worth, TX 76137Off Market
- $347,6005 bd3 ba2.6k sqft4025 Appleyard Dr, Fort Worth, TX 76137Off Market
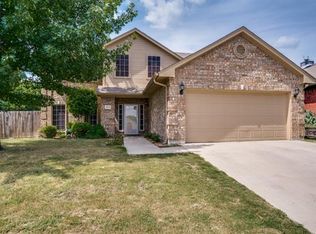
- $287,7005 bd2 ba150 sqft4105 Appleyard Dr, Fort Worth, TX 76137Off Market

- $357,4004 bd3 ba2.6k sqft4100 Heritage Way Dr, Fort Worth, TX 76137Off Market
- $301,5003 bd2 ba1.5k sqft4036 Heritage Way Dr, Fort Worth, TX 76137Off Market
- $339,4003 bd2 ba2.1k sqft4108 Heritage Way Dr, Fort Worth, TX 76137Off Market
- $278,6003 bd2 ba1.4k sqft4028 Appleyard Dr, Fort Worth, TX 76137Off Market
- $--1 bd1 ba144 sqft4115 Appleyard Dr #2B-781005, Fort Worth, TX 76137Off Market
Nearby schools
GreatSchools rating
- 3/10Heritage Elementary SchoolGrades: PK-5Distance: 0.2 mi
- 5/10Vista Ridge MiddleGrades: 6-8Distance: 0.8 mi
- 5/10Fossil Ridge High SchoolGrades: 9-12Distance: 0.3 mi
Schools provided by the listing agent
- Elementary: Heritage
- Middle: Fossil Hill
- High: Fossilridg
- District: Keller ISD
Source: NTREIS. This data may not be complete. We recommend contacting the local school district to confirm school assignments for this home.
Get a cash offer in 3 minutes
Find out how much your home could sell for in as little as 3 minutes with a no-obligation cash offer.
Estimated market value
$304,400
Get a cash offer in 3 minutes
Find out how much your home could sell for in as little as 3 minutes with a no-obligation cash offer.
Estimated market value
$304,400
- Texas
- Tarrant County
- Fort Worth
- 76137
- Summerfields
- 4029 Appleyard Dr
Nearby cities
Nearby neighborhoods
Nearby zip codes
Other Fort Worth Topics
