Stonegate Builders present our ever popular Palmer executive style main floor living floorplan in Arbor Ridge. Our plans personalized with your selections make this the perfect blend you have been looking for. This gorgeous home includes Andersen windows, James Hardie siding, arches throughout, 11' vaulted ceiling in great room with fabulous paneled fireplace and cast surround, including builts ins with floating shelves.
Engineered wood flooring throughout common areas of main floor, beautiful gourmet kitchen with wall ovens and 36" gas cooktop, luxury owner's bath with tile shower and soaking tub, second bedroom on main floor with 3/4 bath can be used as an office or bedroom, sunroom, maintenance free deck, laundry room with cabinets, solid surface sountertops throughout, dual zone heating and so much more. 9' finished lower level has large family room with fireplace and wet bar all located on a great cul-de-sac lookout lot. Landscaping, trees, sod and irrigation included. Beautiful designer finishes and excellent design make this a home you will want to own! Move in ready.
Closed
$835,000
4029 Arbor Dr, Woodbury, MN 55129
4beds
3,320sqft
Single Family
Built in 2025
10,802 Square Feet Lot
$835,100 Zestimate®
$252/sqft
$2,915 Estimated rent
Home value
$835,100
$793,000 - $885,000
$2,915/mo
Zestimate® history
Owner options
List your home for rent
$2,915/mo
Rent Zestimate®
Find your next renter with Zillow Rental Manager. Plus, with online applications, you can quickly screen prospective tenants – for free.
$2,915/mo
Rent Zestimate®
Refinance and save
$5,485/mo
Est. payment
Refinancing to a lower rate could help reduce your monthly payments and save thousands over the life of the loan.
$5,485/mo
Est. payment
Explore your selling options
Work with a Zillow partner agent
Leverage their expertise and Zillow's premium Showcase listings to get your home seen by more buyers.
Get startedList with your own agent
Get your home in front of millions of buyers by listing it on Zillow.
Learn how to do itSell it yourself
Take full control of how buyers see your home on Zillow by listing For Sale by Owner (FSBO).
List your homeWhat's special
Beautiful designer finishesJames hardie sidingArches throughoutMaintenance free deckDual zone heatingLaundry room with cabinetsAndersen windows
Zillow last checked:
Listing updated:
Listed by:
Jodie Simon 651-983-3835,
Gonyea Homes, Inc.
Bought with:
Kimberly Ziton, CLHMS
Keller Williams Premier Realty
Source: NorthstarMLS as distributed by MLS GRID,MLS#: 6822166
Facts & features
Interior
Bedrooms & bathrooms
- Bedrooms: 4
- Bathrooms: 3
- Full bathrooms: 2
- 3/4 bathrooms: 1
Bedroom
- Level: Main
- Area: 208 Square Feet
- Dimensions: 16 X 13
Bedroom 2
- Level: Main
- Area: 110 Square Feet
- Dimensions: 11 X 10
Bedroom 3
- Level: Lower
- Area: 156 Square Feet
- Dimensions: 13 X 12
Bedroom 4
- Level: Lower
- Area: 132 Square Feet
- Dimensions: 12 X 11
Other
- Level: Lower
- Area: 63 Square Feet
- Dimensions: 9 X 7
Deck
- Level: Main
- Area: 108 Square Feet
- Dimensions: 12 X 9
Dining room
- Level: Main
- Area: 180 Square Feet
- Dimensions: 18 X 10
Family room
- Level: Lower
- Area: 476 Square Feet
- Dimensions: 28 X 17
Great room
- Level: Main
- Area: 224 Square Feet
- Dimensions: 16 X 14
Kitchen
- Level: Main
- Area: 144 Square Feet
- Dimensions: 16 X 9
Laundry
- Level: Main
- Area: 48 Square Feet
- Dimensions: 8 X 6
Mud room
- Level: Main
- Area: 84 Square Feet
- Dimensions: 12 X 7
Sun room
- Level: Main
- Area: 144 Square Feet
- Dimensions: 12 X 12
Walk in closet
- Level: Main
- Area: 65 Square Feet
- Dimensions: 13 X 5
Heating
- Forced Air, Fireplace(s)
Cooling
- Central Air
Appliances
- Included: Air-To-Air Exchanger, Cooktop, Dishwasher, Disposal, Dryer, Exhaust Fan, Humidifier, Microwave, Refrigerator, Stainless Steel Appliance(s), Tankless Water Heater, Wall Oven, Washer, Water Softener Owned
- Laundry: Electric Dryer Hookup, Laundry Room, Main Level, Sink, Washer Hookup
Features
- Basement: Daylight,Drainage System,Egress Window(s),Finished,Concrete,Sump Basket,Sump Pump
- Number of fireplaces: 2
- Fireplace features: Gas, Living Room, Stone
Interior area
- Total structure area: 3,872
- Total interior livable area: 3,320 sqft
- Finished area above ground: 2,008
- Finished area below ground: 1,312
Property
Parking
- Total spaces: 3
- Parking features: Attached, Insulated Garage
- Attached garage spaces: 3
- Details: Garage Dimensions (30x22), Garage Door Height (8)
Accessibility
- Accessibility features: Door Lever Handles
Features
- Levels: One
- Stories: 1
- Patio & porch: Composite Decking, Front Porch
- Has private pool: Yes
- Pool features: In Ground, Outdoor Pool, Shared
Lot
- Size: 10,802 Square Feet
- Dimensions: 78 x 163 x 56 x 159
Details
- Foundation area: 1864
- Parcel number: 2902821210063
- Zoning description: Residential-Single Family
Construction
Type & style
- Home type: SingleFamily
- Property subtype: Single Family
Materials
- Roof: Age 8 Years or Less,Pitched
Condition
- New construction: Yes
- Year built: 2025
Details
- Builder name: GONYEA HOMES AND REMODELING & STONEGATE BUILDERS
Utilities & green energy
- Gas: Natural Gas
- Sewer: City Sewer/Connected
- Water: City Water/Connected
Community & HOA
Community
- Subdivision: Arbor Ridge 2nd Add
HOA
- Has HOA: Yes
- Services included: Lawn Care, Professional Mgmt, Shared Amenities, Snow Removal
- HOA fee: $198 monthly
- HOA name: Omega
- HOA phone: 763-449-9100
Location
- Region: Woodbury
Financial & listing details
- Price per square foot: $252/sqft
- Tax assessed value: $155,000
- Annual tax amount: $2,992
- Date on market: 11/26/2025
- Cumulative days on market: 293 days
- Date available: 02/20/2026
- Road surface type: Paved
Price history
| Date | Event | Price |
|---|---|---|
| 6/30/2026 | Sold | $835,000-5.1%$252/sqft |
Source:  NorthstarMLS as distributed by MLS GRID #6822166 Report a problem NorthstarMLS as distributed by MLS GRID #6822166 Report a problem | ||
| 6/4/2026 | Pending sale | $879,900$265/sqft |
Source: NorthstarMLS as distributed by MLS GRID #6822166 Report a problem | ||
| 5/22/2026 | Price change | $879,900-0.6%$265/sqft |
Source: NorthstarMLS as distributed by MLS GRID #6822166 Report a problem | ||
| 1/16/2026 | Price change | $884,900-3.3%$267/sqft |
Source: NorthstarMLS as distributed by MLS GRID #6822166 Report a problem | ||
| 11/26/2025 | Listed for sale | $914,900-1.6%$276/sqft |
Source: NorthstarMLS as distributed by MLS GRID #6822166 Report a problem | ||
| 11/26/2025 | Listing removed | $929,900$280/sqft |
Source: NorthstarMLS as distributed by MLS GRID #6707999 Report a problem | ||
| 9/29/2025 | Price change | $929,900-2.1%$280/sqft |
Source: NorthstarMLS as distributed by MLS GRID #6707999 Report a problem | ||
| 8/5/2025 | Price change | $949,900-4%$286/sqft |
Source: NorthstarMLS as distributed by MLS GRID #6707999 Report a problem | ||
| 4/23/2025 | Listed for sale | $989,900+551.3%$298/sqft |
Source: NorthstarMLS as distributed by MLS GRID #6707999 Report a problem | ||
| 7/6/2021 | Sold | $152,000$46/sqft |
Source: Public Record Report a problem | ||
Public tax history
| Year | Property taxes | Tax assessment |
|---|---|---|
| 2025 | $2,290 -24.8% | $155,000 -29.5% |
| 2024 | $3,044 +136.7% | $220,000 +147.5% |
| 2023 | $1,286 +184.5% | $88,900 +250% |
| 2022 | $452 | $25,400 |
Find assessor info on the county website
Neighborhood: 55129
Nearby homes
- $850,0003 bd3 ba3k sqft4023 Arbor Dr, Woodbury, MN 55129For Sale

- $769,4083 bd3 ba3.3k sqft4035 Arbor Dr, Woodbury, MN 55129Sold
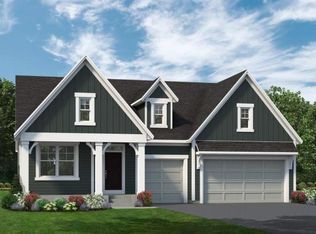
- $807,8383 bd3 ba3.3k sqft4017 Arbor Dr, Woodbury, MN 55129Sold
- $737,900-- bd1 ba2k sqft4127 Gable Ct, Woodbury, MN 55129Off Market
- $840,0004 bd3 ba3.3k sqft4129 Gable Ct, Woodbury, MN 55129For Sale
- $844,9003 bd3 ba3.4k sqft4030 Arbor Dr, Woodbury, MN 55129Pending
- $155,000-- bd-- ba-- sqft4024 Arbor Dr, Woodbury, MN 55129Off Market
- $785,2003 bd3 ba2k sqft4131 Gable Ct, Woodbury, MN 55129Off Market
Nearby schools
GreatSchools rating
- 6/10Gordon Bailey Elementary SchoolGrades: PK-5Distance: 0.3 mi
- 7/10Woodbury Middle SchoolGrades: 6-8Distance: 2.8 mi
- 10/10Woodbury Senior High SchoolGrades: 9-12Distance: 1.4 mi
Get a cash offer in 3 minutes
Find out how much your home could sell for in as little as 3 minutes with a no-obligation cash offer.
Estimated market value
$835,100
Get a cash offer in 3 minutes
Find out how much your home could sell for in as little as 3 minutes with a no-obligation cash offer.
Estimated market value
$835,100
- Minnesota
- Washington County
- Woodbury
- 55129
- 4029 Arbor Dr
Nearby cities
Nearby zip codes
Other Woodbury Topics
