Skip main navigation
Closed
  • Tax assessed value
    $340,000

    4029 Arborwood Ln, Tucker, GA 30084

    2beds
    1,612sqft
    Single Family Residence
    Built in 1985
    8,712 Square Feet Lot
    $370,400 Zestimate®
    $211/sqft
    $2,153 Estimated rent

    Home value

    $370,400

    $352,000 - $393,000

    $2,153/mo

    Zestimate® history
    Loading
    Loading...

    Owner options

    List your home for rent

    $2,153/mo

    Rent Zestimate®

    Find your next renter with Zillow Rental Manager. Plus, with online applications, you can quickly screen prospective tenants – for free.

    Learn more

    $2,153/mo

    Rent Zestimate®

    Refinance and save

    $3,230/mo

    Est. payment

    Refinancing to a lower rate could help reduce your monthly payments and save thousands over the life of the loan.

    See today's rates

    $3,230/mo

    Est. payment

    Explore your selling options

    Work with a Zillow partner agent

    Leverage their expertise and Zillow's premium Showcase listings to get your home seen by more buyers.

    Get started

    List with your own agent

    Get your home in front of millions of buyers by listing it on Zillow.

    Learn how to do it

    Sell it yourself

    Take full control of how buyers see your home on Zillow by listing For Sale by Owner (FSBO).

    List your home

    What's special

    Modern eleganceBrand new quartz countersFresh trim paintNew guttersNew lvp flooringPrivate side patioExtra insulation
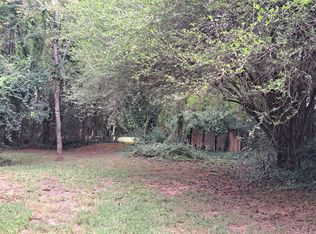
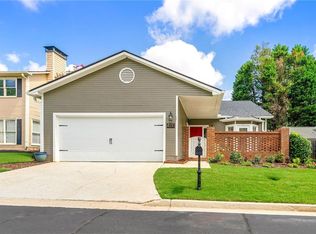
    ***NOTE - multiple offers received. Please submit Highest & Best offers by 9am 10/25. Welcome to your dream home in a cute, quiet neighborhood where friendly neighbors become lifelong friends! Picture yourself relaxing on the quaint front patio, sipping your morning coffee while enjoying the tranquil surroundings. Need a more secluded spot? No problem! Escape to your own private side patio, a hidden oasis perfect for intimate gatherings or simply unwinding after a long day. You'll be captivated by the inviting fenced backyard, complete with a delightful garden area where you can cultivate your green thumb. Plus, embrace sustainability with the innovative rainwater collection system, which allows you to nurture your garden while conserving resources. And say goodbye to tedious lawn maintenance because the homeowner's association takes care of it, leaving you with more time to savor the finer things in life. Inside, the new LVP flooring adds a touch of modern elegance throughout the home. The large eat-in kitchen will leave you breathless with its brand new quartz counters, stylish backsplash, and gleaming new stainless steel appliances, making meal preparation a delight. And guess what? The washer and dryer are included for your convenience! On chilly evenings, cozy up by the fireplace in the living room, creating a warm and inviting atmosphere for entertaining. Flexibility is key, and this home offers just that. The large, sunny office can easily be converted into a third bedroom, accommodating your evolving needs. This home is not only aesthetically pleasing but also practical and worry-free. With a new roof, new gutters, fresh trim paint, new HVAC system, and extra insulation added in the attic, you can enjoy peace of mind knowing that your investment is well protected. The seller is offering you a one-year home warranty, guaranteeing your peace of mind as you settle into your new haven.

    Zillow last checked:

    Listing updated:

    Listed by:

    David Hober 770-641-8090,

    Hober Realty

    Bought with:

    Jennifer Kitchen, 407140

    ERA Foster & Bond

    Source: GAMLS,MLS#: 10180134MLS Logo

    Facts & features

    Interior

    Bedrooms & bathrooms
    • Bedrooms: 2
    • Bathrooms: 3
    • Full bathrooms: 2
    • 1/2 bathrooms: 1
    • Main level bathrooms: 2
    • Main level bedrooms: 2
    Rooms
    • Room types: Foyer, Bonus Room, Sun Room
    Kitchen
    • Features: Breakfast Area, Breakfast Room
    Heating
    • Natural Gas, Central, Forced Air
    Cooling
    • Electric, Ceiling Fan(s), Central Air
    Appliances
    • Included: Gas Water Heater, Dryer, Washer, Dishwasher, Disposal, Ice Maker, Microwave, Oven/Range (Combo), Refrigerator
    • Laundry: Laundry Closet, In Hall
    Features
    • Vaulted Ceiling(s), High Ceilings, Tile Bath, Walk-In Closet(s), Master On Main Level, Split Bedroom Plan
    • Flooring: Tile, Vinyl
    • Windows: Bay Window(s), Window Treatments
    • Basement: None
    • Attic: Pull Down Stairs
    • Number of fireplaces: 1
    • Fireplace features: Living Room, Factory Built, Gas Starter, Gas Log
    • Common walls with other units/homes: No Common Walls
    Interior area
    • Total structure area: 1,612
    • Total interior livable area: 1,612 sqft
    • Finished area above ground: 1,612
    • Finished area below ground: 0

    Property

    Parking
    • Total spaces: 2
    • Parking features: Attached, Garage Door Opener, Garage, Kitchen Level
    • Has attached garage: Yes
    Accessibility
    • Accessibility features: Accessible Entrance
    Features
    • Levels: One
    • Stories: 1
    • Patio & porch: Patio, Porch
    • Exterior features: Veranda
    • Fencing: Fenced,Back Yard,Wood
    • Body of water: None
    Lot
    • Size: 8,712 Square Feet
    • Features: Level, Private
    • Residential vegetation: Wooded
    Details
    • Parcel number: 18 187 01 209

    Construction

    Type & style
    • Home type: SingleFamily
    • Architectural style: Ranch,Traditional
    • Property subtype: Single Family Residence
    Materials
    • Wood Siding
    • Foundation: Slab
    • Roof: Composition
    Condition
    • Resale
    • New construction: No
    • Year built: 1985
    Details
    • Warranty included: Yes

    Utilities & green energy

    • Electric: 220 Volts
    • Sewer: Public Sewer
    • Water: Public
    • Utilities for property: Cable Available, Sewer Connected

    Community & HOA

    Community
    • Features: Near Public Transport, Near Shopping
    • Security: Smoke Detector(s)
    • Subdivision: Arborwood
    HOA
    • Has HOA: Yes
    • Services included: Maintenance Grounds, Other, Private Roads
    • HOA fee: $1,116 annually
    Location
    • Region: Tucker

    Financial & listing details

    • Price per square foot: $211/sqft
    • Tax assessed value: $340,000
    • Annual tax amount: $3,195
    • Date on market: 7/11/2023
    • Cumulative days on market: 107 days
    • Listing agreement: Exclusive Right To Sell
    • Listing terms: Cash,Conventional,FHA,VA Loan

    Price history

    DateEventPrice
    11/9/2023Sold$340,000-2.9%$211/sqft
    Source: GAMLS #10180134 Report a problem
    11/1/2023Pending sale$350,000$217/sqft
    Source: GAMLS #10180134 Report a problem
    10/21/2023Price change$350,000-6.7%$217/sqft
    Source: FMLS GA #7245176 Report a problem
    8/10/2023Listed for sale$375,000$233/sqft
    Source: FMLS GA #7245176 Report a problem
    7/25/2023Pending sale$375,000$233/sqft
    Source: FMLS GA #7245176 Report a problem
    7/20/2023Contingent$375,000$233/sqft
    Source: GAMLS #10180134 Report a problem
    7/12/2023Listed for sale$375,000+115.5%$233/sqft
    Source: FMLS GA #7245176 Report a problem
    10/14/2016Sold$174,000-0.5%$108/sqft
    Source: FMLS GA #5716988 Report a problem
    9/11/2016Pending sale$174,900$108/sqft
    Source: SOLID SOURCE REALTY INC. #5716988 Report a problem
    8/5/2016Listed for sale$174,900$108/sqft
    Source: SOLID SOURCE REALTY INC. #5716988 Report a problem
    7/27/2016Pending sale$174,900$108/sqft
    Source: SOLID SOURCE REALTY INC. #5716988 Report a problem
    7/7/2016Listed for sale$174,900+2.9%$108/sqft
    Source: SOLID SOURCE REALTY INC. #5716988 Report a problem
    2/19/2004Sold$170,000+40.5%$105/sqft
    Source: Public Record Report a problem
    7/9/1998Sold$121,000$75/sqft
    Source: Public Record Report a problem

    Public tax history

    YearProperty taxesTax assessment
    2025$4,576 -29.3%$136,000
    2024$6,473 +120%$136,000 +16.3%
    2023$2,942 -7.9%$116,960 +12.1%
    2022$3,195 +7.2%$104,320 +12.1%
    2021$2,981 +5.1%$93,080 +5.5%
    2020$2,836 -2.8%$88,240 -5.4%
    2019$2,919 +11.3%$93,240 +16.7%
    2018$2,623 +10.5%$79,920 +14.9%
    2017$2,374 +138.3%$69,576 -11.8%
    2016$996 $78,880 +9.7%
    2014$996 $71,880
    2013-- $71,880
    2012-- $71,880 +1.2%
    2011-- $71,040
    2010$863 $71,040
    2009$863 +10.7%$71,040
    2008$780 -2.4%$71,040
    2007$799 $71,040
    2006$799 +18.3%$71,040 +9%
    2005$675 +17.7%$65,160 +6.6%
    2004$574 +22.5%$61,120 +12%
    2003$468 -60.2%$54,560
    2002$1,177 +25.4%$54,560
    2001$938 $54,560
    Find assessor info on the county website

    Neighborhood: 30084

    Nearby schools

    GreatSchools rating
    Schools provided by the listing agent
    • Elementary: Brockett
    • Middle: Tucker
    • High: Tucker

    Source: GAMLS. This data may not be complete. We recommend contacting the local school district to confirm school assignments for this home.

    Get a cash offer in 3 minutes
    Find out how much your home could sell for in as little as 3 minutes with a no-obligation cash offer.
    Estimated market value
    $370,400
    Get a cash offer in 3 minutes
    Find out how much your home could sell for in as little as 3 minutes with a no-obligation cash offer.
    Estimated market value
    $370,400