Skip main navigation
Off market
  • $750,300

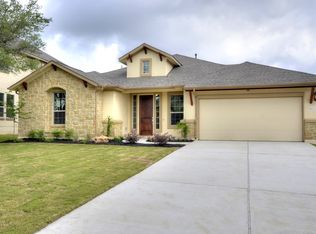
    4029 Benetton Way, Leander, TX 78641

    5beds
    3,393sqft
    SingleFamily
    Built in 2014
    9,849 Square Feet Lot
    $750,300 Zestimate®
    $221/sqft
    $3,669 Estimated rent

    Home value

    $750,300

    $705,000 - $788,000

    $3,669/mo

    Zestimate® history
    Loading
    Loading...

    Owner options

    List your home for rent

    $3,669/mo

    Rent Zestimate®

    Find your next renter with Zillow Rental Manager. Plus, with online applications, you can quickly screen prospective tenants – for free.

    Learn more

    $3,669/mo

    Rent Zestimate®

    Refinance and save

    $4,926/mo

    Est. payment

    Refinancing to a lower rate could help reduce your monthly payments and save thousands over the life of the loan.

    See today's rates

    $4,926/mo

    Est. payment

    Explore your selling options

    Work with a Zillow partner agent

    Leverage their expertise and Zillow's premium Showcase listings to get your home seen by more buyers.

    Get started

    List with your own agent

    Get your home in front of millions of buyers by listing it on Zillow.

    Learn how to do it

    Sell it yourself

    Take full control of how buyers see your home on Zillow by listing For Sale by Owner (FSBO).

    List your home

    What's special

    Austin homebuilder Taylor Morrison's Meridien floor plan is designed for luxurious living. From the areas you share with family and guests to the sumptuous privacy of your own owner's suite, this spacious new house floor plan offers everything you could want in a family home. If you have been looking at Leander homes for sale, you'll notice that Meridien is built with quality, laid out for supreme livability, and flexible with options to complement your lifestyle. From the entry foyer you see an attractive stairway before you, a light-filled study to one side and a stately dining room with coffered ceiling opposite. It's an impressive hint at the beauty that awaits you throughout the house. Open Central Living Spaces The central hub of Meridien is open and airy, a combination of the large family room, kitchen and breakfast nook. The family room is wonderfully welcoming, with a soaring two-story ceiling, large windows and an attractive fireplace for cozy evenings. The open gourmet kitchen area offers more mealtime options. Besides the nook, a breakfast bar provides a spot for casual meals or for snacks and appetizers when entertaining. The kitchen includes beautiful GE stainless steel appliances, handsome upper cabinets with crown molding and interior adjustable shelves, expansive granite countertops, and a central island for additional prep space. An extended covered patio sits just off the breakfast nook. The nook also gives you access to a large utility room and the three-car tandem garage, which can optionally accommodate three cars. Inviting Master Suite Your large downstairs master suite provides the peaceful ambiance you relish. The bedroom ceiling is coffered and a bay window creates a lovely sitting area, where you can relax and enjoy solitude and a good book.

    This property is off market, which means it's not currently listed for sale or rent on Zillow. This may be different from what's available on other websites or public sources.

    Facts & features

    Interior

    Bedrooms & bathrooms
    • Bedrooms: 5
    • Bathrooms: 4
    • Full bathrooms: 3
    • 1/2 bathrooms: 1
    Heating
    • Other
    Features
    • Has fireplace: Yes
    Interior area
    • Total interior livable area: 3,393 sqft

    Property

    Parking
    • Parking features: Garage - Attached
    Features
    • Exterior features: Shingle, Stone, Stucco
    Lot
    • Size: 9,849 sqft
    Details
    • Parcel number: 844548

    Construction

    Type & style
    • Home type: SingleFamily
    Materials
    • Foundation: Slab
    • Roof: Composition
    Condition
    • Year built: 2014

    Community & neighborhood

    Location
    • Region: Leander

    HOA & financial

    HOA
    • Has HOA: Yes
    • HOA fee: $70 monthly

    Price history

    DateEventPrice
    7/19/2021Listing removed--
    Source: Unlock MLS #2734326 Report a problem
    5/31/2021Pending sale$769,900$227/sqft
    Source: Unlock MLS #2734326 Report a problem
    5/27/2021Listed for sale$769,900$227/sqft
    Source: Unlock MLS #2734326 Report a problem

    Public tax history

    YearProperty taxesTax assessment
    2025$15,609 -7.6%$722,022 -6.5%
    2024$16,887 +1.6%$772,345 +0.6%
    2023$16,622 -15.2%$768,014 -13.1%
    2022$19,606 $884,145 +79.5%
    2021-- $492,588 +10%
    2020$12,241 +0.2%$447,807
    2019$12,215 -0.8%$447,807 +1.4%
    2018$12,310 $441,834 +0.4%
    2017$12,310 $440,098 -1.4%
    2016-- $446,442 +103.5%
    2015-- $219,431

    Find assessor info on the county website

    Neighborhood: 78641

    Nearby schools

    GreatSchools rating
    Get a cash offer in 3 minutes
    Find out how much your home could sell for in as little as 3 minutes with a no-obligation cash offer.
    Estimated market value
    $750,300
    Get a cash offer in 3 minutes
    Find out how much your home could sell for in as little as 3 minutes with a no-obligation cash offer.
    Estimated market value
    $750,300