Located in Rivers Edge Community
From kitchen to backyard, this 5-bedroom, 3.5-bath home feels like a private retreat tucked inside one of Wilmington's most desirable neighborhoods—Rivers Edge. Enjoy relaxed, elegant living just minutes from RiverLights, Midtown, Carolina Beach, and downtown.
Whether you're poolside, porchside, or entertaining inside, this home blends comfort, style, and versatility for every season of life.
Highlights include:
• Inviting front porch with double ceiling fans and privacy landscaping
• Gourmet kitchen with granite countertops, custom backsplash, under-cabinet lighting, natural gas stove, and stainless steel appliances
• Flexible dining room with French doors, ideal for formal dining or a home office
• Vaulted ceilings in the main living area
• Spacious primary suite with garden tub, walk-in shower, dual vanities, and mini-split system for personalized comfort
• Sunroom with mini-split overlooking a beautifully landscaped in-ground pool
• Pool (Natural Gas Pool Heater) includes a thermal mat cover designed to help retain warmth, enhancing usability throughout the seasons
• Pool house and full outdoor shower with hot and cold water
• Four-zone irrigation, main-floor laundry, and laundry sink in garage
• Generator (4 yrs old), Anderson Renewal front door (2024), floored attic, and garbage disposals in both kitchen & garage
• Security cameras (disconnected, can convey)
The lush yard features palm trees, Spanish olive trees, crape myrtles, wax myrtles, pomegranate, and rosebud trees—making this home an exceptional blend of location, privacy, and natural beauty.
Sold for $589,000
$589,000
4029 Berberis Way, Wilmington, NC 28412
5beds
2,827sqft
Single Family Residence
Built in 2005
10,018 Square Feet Lot
$586,400 Zestimate®
$208/sqft
$3,646 Estimated rent
Home value
$586,400
$545,000 - $633,000
$3,646/mo
Zestimate® history
Owner options
List your home for rent
$3,646/mo
Rent Zestimate®
Find your next renter with Zillow Rental Manager. Plus, with online applications, you can quickly screen prospective tenants – for free.
$3,646/mo
Rent Zestimate®
Refinance and save
$3,416/mo
Est. payment
Refinancing to a lower rate could help reduce your monthly payments and save thousands over the life of the loan.
$3,416/mo
Est. payment
Explore your selling options
Work with a Zillow partner agent
Leverage their expertise and Zillow's premium Showcase listings to get your home seen by more buyers.
Get startedList with your own agent
Get your home in front of millions of buyers by listing it on Zillow.
Learn how to do itSell it yourself
Take full control of how buyers see your home on Zillow by listing For Sale by Owner (FSBO).
List your homeWhat's special
Pool houseBeautifully landscaped in-ground poolCrape myrtlesFour-zone irrigationWax myrtlesGourmet kitchenInviting front porch
Zillow last checked:
Listing updated:
Listed by:
Cami M Marley 910-297-9086,
RE/MAX Executive
Bought with:
Logan B Sullivan, 259415
Coldwell Banker Sea Coast Advantage
Source: Hive MLS,MLS#: 100508861 Originating MLS: Cape Fear Realtors MLS, Inc.
Originating MLS: Cape Fear Realtors MLS, Inc.Facts & features
Interior
Bedrooms & bathrooms
- Bedrooms: 5
- Bathrooms: 4
- Full bathrooms: 3
- 1/2 bathrooms: 1
Rooms
- Room types: Master Bedroom, Living Room, Breakfast Nook, Sunroom, Kitchen, Dining Room, Bonus Room, Laundry, Bathroom 1, Bedroom 2, Bedroom 3, Bedroom 4
Primary bedroom
- Level: First
- Dimensions: 16 x 14
Bedroom 2
- Level: Second
- Dimensions: 14 x 10
Bedroom 3
- Level: Second
- Dimensions: 12 x 11
Bedroom 4
- Description: BR W/ Private Bath
- Level: Second
- Dimensions: 13 x 12
Bathroom 1
- Description: Owner Suite
- Level: First
- Dimensions: 12 x 9
Bonus room
- Description: Screened Porch
- Level: First
- Dimensions: 12 x 11
Breakfast nook
- Level: First
- Dimensions: 12 x 12
Dining room
- Level: First
- Dimensions: 14 x 12
Kitchen
- Level: First
- Dimensions: 14 x 12
Laundry
- Level: First
- Dimensions: 9 x 6
Living room
- Level: First
- Dimensions: 20 x 14
Sunroom
- Level: First
- Dimensions: 15 x 13
Heating
- Fireplace(s), Forced Air, Electric
Cooling
- Central Air
Features
- High Ceilings, Entrance Foyer, Ceiling Fan(s), Pantry, Walk-in Shower, Blinds/Shades
- Attic: Pull Down Stairs
Interior area
- Total structure area: 2,827
- Total interior livable area: 2,827 sqft
Property
Parking
- Total spaces: 2
- Parking features: Attached, On Site, Paved
- Has attached garage: Yes
Features
- Levels: Two
- Stories: 2
- Patio & porch: Enclosed, Patio, Porch, Screened
- Exterior features: Outdoor Shower, Irrigation System, Gas Log
- Pool features: In Ground
- Fencing: Back Yard
Lot
- Size: 10,018 Square Feet
- Dimensions: 69 x 140 x 72 x 140
Details
- Parcel number: R07010001046000
- Zoning: MD-17
- Special conditions: Standard
Construction
Type & style
- Home type: SingleFamily
- Property subtype: Single Family Residence
Materials
- Brick Veneer, Vinyl Siding
- Foundation: Slab
- Roof: Shingle
Condition
- New construction: No
- Year built: 2005
Utilities & green energy
- Sewer: Public Sewer
- Water: Public
- Utilities for property: Cable Available, Sewer Available, Water Available
Community & HOA
Community
- Subdivision: Rivers Edge
HOA
- Has HOA: Yes
- Amenities included: None
- HOA fee: $192 monthly
- HOA name: Premeir Management
- HOA phone: 910-679-3012
Location
- Region: Wilmington
Financial & listing details
- Price per square foot: $208/sqft
- Tax assessed value: $334,300
- Annual tax amount: $2,797
- Date on market: 8/13/2025
- Cumulative days on market: 65 days
- Listing agreement: Exclusive Right To Sell
- Listing terms: Cash,Conventional,FHA,VA Loan
- Road surface type: Paved
Price history
| Date | Event | Price |
|---|---|---|
| 8/15/2025 | Sold | $589,000-3.8%$208/sqft |
Source:  Hive MLS #100508861 Report a problem Hive MLS #100508861 Report a problem | ||
| 7/25/2025 | Contingent | $612,000$216/sqft |
Source: Hive MLS #100508861 Report a problem | ||
| 7/22/2025 | Price change | $612,000-0.8%$216/sqft |
Source: Hive MLS #100508861 Report a problem | ||
| 6/24/2025 | Price change | $617,000-1.1%$218/sqft |
Source: Hive MLS #100508861 Report a problem | ||
| 5/21/2025 | Listed for sale | $624,000+134.4%$221/sqft |
Source: Hive MLS #100508861 Report a problem | ||
| 1/27/2006 | Sold | $266,210$94/sqft |
Source: Hive MLS #30343744 Report a problem | ||
Public tax history
| Year | Property taxes | Tax assessment |
|---|---|---|
| 2025 | $2,797 -3.8% | $475,300 +42.2% |
| 2024 | $2,908 +3.6% | $334,300 +0.6% |
| 2023 | $2,808 -0.6% | $332,300 |
| 2022 | $2,825 -0.7% | $332,300 |
| 2021 | $2,844 +7.6% | $332,300 +32.5% |
| 2020 | $2,642 | $250,800 |
| 2019 | $2,642 | $250,800 |
| 2018 | $2,642 | $250,800 |
| 2017 | $2,642 -1.5% | $250,800 +3.6% |
| 2016 | $2,682 -2.9% | $242,100 -7.2% |
| 2015 | $2,762 +4.4% | $260,800 |
| 2014 | $2,645 | $260,800 |
| 2013 | -- | $260,800 |
| 2012 | -- | $260,800 -7.4% |
| 2011 | -- | $281,590 |
| 2010 | -- | $281,590 |
| 2009 | -- | -- |
| 2008 | -- | -- |
| 2007 | -- | -- |
| 2005 | -- | $30,000 |
Find assessor info on the county website
Neighborhood: Echo Farms/Rivers Edge
Nearby homes
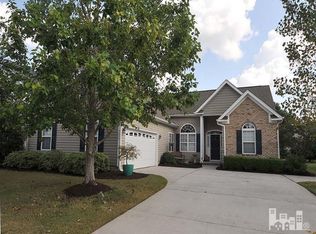
- $490,2004 bd3 ba3.6k sqft4025 Berberis Way, Wilmington, NC 28412Off Market
- $464,6003 bd2 ba2.7k sqft4033 Berberis Way, Wilmington, NC 28412Off Market
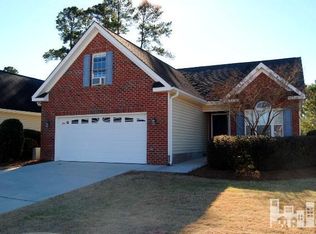
- $393,6003 bd2 ba1.9k sqft4036 Rounding Bend Ln, Wilmington, NC 28412Off Market
- $371,5003 bd2 ba1.7k sqft4040 Rounding Bend Ln, Wilmington, NC 28412Off Market
- $485,8005 bd4 ba2.5k sqft4021 Berberis Way, Wilmington, NC 28412Off Market
- $373,6003 bd2 ba1.4k sqft4032 Rounding Bend Ln, Wilmington, NC 28412Off Market
- $447,6004 bd3 ba2.3k sqft4037 Berberis Way, Wilmington, NC 28412Off Market
- $348,5003 bd2 ba1.4k sqft4032 Rounding Bnd, Wilmington, NC 28412Off Market
Nearby schools
GreatSchools rating
- 5/10Edwin A Alderman ElementaryGrades: K-5Distance: 3.3 mi
- 6/10Williston MiddleGrades: 6-8Distance: 4.8 mi
- 3/10New Hanover HighGrades: 9-12Distance: 5.2 mi
Schools provided by the listing agent
- Elementary: Alderman
- Middle: Williston
- High: New Hanover
Source: Hive MLS. This data may not be complete. We recommend contacting the local school district to confirm school assignments for this home.
Get a cash offer in 3 minutes
Find out how much your home could sell for in as little as 3 minutes with a no-obligation cash offer.
Estimated market value
$586,400
Get a cash offer in 3 minutes
Find out how much your home could sell for in as little as 3 minutes with a no-obligation cash offer.
Estimated market value
$586,400
Nearby cities
Nearby neighborhoods
Nearby zip codes
Other Wilmington Topics
