Skip main navigation
Off market
  • $409,800

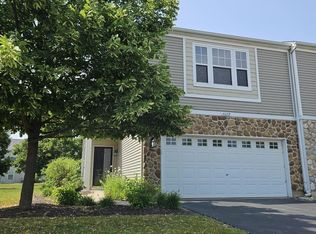
    4029 Boulder Ct #4029, Aurora, IL 60504

    3beds
    1,590sqft
    Townhouse
    Built in ----
    -- sqft lot
    $409,800 Zestimate®
    $258/sqft
    $2,752 Estimated rent

    Home value

    $409,800

    $381,000 - $438,000

    $2,752/mo

    Zestimate® history
    Loading
    Loading...

    Owner options

    List your home for rent

    $2,752/mo

    Rent Zestimate®

    Find your next renter with Zillow Rental Manager. Plus, with online applications, you can quickly screen prospective tenants – for free.

    Learn more

    $2,752/mo

    Rent Zestimate®

    Refinance and save

    $2,901/mo

    Est. payment

    Refinancing to a lower rate could help reduce your monthly payments and save thousands over the life of the loan.

    See today's rates

    $2,901/mo

    Est. payment

    Explore your selling options

    Work with a Zillow partner agent

    Leverage their expertise and Zillow's premium Showcase listings to get your home seen by more buyers.

    Get started

    List with your own agent

    Get your home in front of millions of buyers by listing it on Zillow.

    Learn how to do it

    Sell it yourself

    Take full control of how buyers see your home on Zillow by listing For Sale by Owner (FSBO).

    List your home

    What's special

    Gas starter fireplaceRecessed lightsNorth facing corner townhomeCul-de-sac locationGranite countertop in kitchenBright and airyNew stainless steel appliances

    AVAILABLE NOW!! 3 Bedroom 2.5 BATH & 2 car Garage Top Rates School District 204! Cul-de-sac location. North facing corner Townhome with NO TRAFFIC and location so close to Costco, Homedepot, Metra parking, Block59! NEW Stainless Steel Appliances, good size bedrooms. GRANITE Countertop in Kitchen This Spacious 3 Bedroom 2.5 Bath Townhome boasts Hardwood in Living, Dining, Kitchen and on Stairs! Living Room with Gas Starter Fireplace & Recessed Lights! Table Space off the Updated Kitchen with 42" Oak Cabinetry, Granite Tops and Brand-New Stainless-Steel Appliances & Breakfast Bar! Sliding Doors off the Dining Area leads to your rear Patio Overlooking Expansive Greenspace! Head Upstairs and you'll find more maintenance free flooring with Laminate Floors in all 3 Bedrooms and All New Modern Ceramic Tile in Baths! Spacious Bedrooms including Primary Suite with Master En-Suite Bath with Dual Vanity & Tub/Shower Combo! 2 of 3 Bedrooms with Massive Walk-In Closets with Organizer Racks! 2nd Level Laundry with Brand New Washer & Dryer! Super Clean Garage with WIFI Enabled Garage Door that can be Opened Remotely, Cul de Sac location, Close to Shopping, Restaurants, Short Drive to Downtown Naperville & the Interstate! Come See it TODAY! NOTHING to Worry about just MOVE IN 680 + Credit is required Tenant pays Utilities like gas, electricity, Water and trash etc. Close to restaurants on IL59 Credit and background check fees is 50 dollars per adult Bright and airy, spacious two story townhome. In unit washer and drier Registered with outstanding 204 Naperville school district. Close to bike path, Metra train, Route 59, Fox Valley mall, I88, community center. 1 year minimum lease Source of Income to be verified Copy of State ID or IL Driving License 1 year lease, and tenant pays for Utilities

    This property is off market, which means it's not currently listed for sale or rent on Zillow. This may be different from what's available on other websites or public sources.

    Zillow last checked:

    Listing updated:

    Source: Zillow Rentals

    Facts & features

    Interior

    Bedrooms & bathrooms
    • Bedrooms: 3
    • Bathrooms: 3
    • Full bathrooms: 2
    • 1/2 bathrooms: 1
    Heating
    • Forced Air
    Cooling
    • Central Air
    Appliances
    • Included: Dishwasher, Dryer, Microwave, Oven, Refrigerator, Washer
    • Laundry: In Unit
    Features
    • Flooring: Hardwood
    Interior area
    • Total interior livable area: 1,590 sqft

    Property

    Parking
    • Parking features: Attached
    • Has attached garage: Yes
    • Details: Contact manager
    Features
    • Exterior features: Electricity not included in rent, Garbage not included in rent, Gas not included in rent, Heating system: Forced Air, Water not included in rent

    Construction

    Type & style
    • Home type: Townhouse
    • Property subtype: Townhouse

    Community & HOA

    Community
    • Deposit fee: $2,700
    Location
    • Region: Aurora

    Financial & listing details

    • Price per square foot: $258/sqft
    • Date on market: 8/22/2025
    • Date available: 08/22/2025
    • Lease term: 1 Year

    Price history

    DateEventPrice
    8/28/2025Listing removed$2,649$2/sqft
    Source: Zillow Rentals Report a problem
    8/26/2025Price change$2,649-1.9%$2/sqft
    Source: Zillow Rentals Report a problem
    8/22/2025Listed for rent$2,700$2/sqft
    Source: Zillow Rentals Report a problem

    Public tax history

    Tax history is unavailable.

    Neighborhood: 60504

    Nearby schools

    GreatSchools rating
    Get a cash offer in 3 minutes
    Find out how much your home could sell for in as little as 3 minutes with a no-obligation cash offer.
    Estimated market value
    $409,800
    Get a cash offer in 3 minutes
    Find out how much your home could sell for in as little as 3 minutes with a no-obligation cash offer.
    Estimated market value
    $409,800