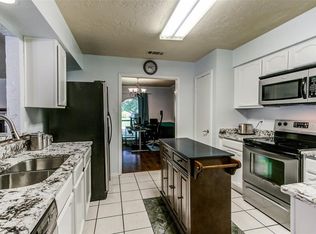
Welcome home to this beautifully maintained 3-bedroom, 2-bath residence where pride of ownership is evident throughout. Thoughtfully updated and meticulously cared for over the years, this home offers an impressive list of enhancements, including a custom-designed primary bath, updated kitchen, new HVAC system, new flooring including baseboards, and much more. The functional split-bedroom floor plan provides both privacy and convenience, while the spacious living room creates an inviting space for relaxing and entertaining. Truly move-in ready, this exceptional home combines comfort, style, and quality updates, making it a wonderful opportunity for its next owner. Don't miss your chance to make it yours.
A detailed list of the home's extensive updates and improvements is available in the Transaction Desk.
Sold
Price Unknown
4029 Cavalry Dr, Plano, TX 75023
3beds
1,848sqft
Single Family Residence
Built in 1983
7,405 Square Feet Lot
$388,500 Zestimate®
$--/sqft
$2,503 Estimated rent
Home value
$388,500
Estimated sales range
Not available
$2,503/mo
Zestimate® history
Owner options
List your home for rent
$2,503/mo
Rent Zestimate®
Find your next renter with Zillow Rental Manager. Plus, with online applications, you can quickly screen prospective tenants – for free.
$2,503/mo
Rent Zestimate®
Refinance and save
Refinancing to a lower rate could help reduce your monthly payments and save thousands over the life of the loan.
Explore your selling options
Work with a Zillow partner agent
Leverage their expertise and Zillow's premium Showcase listings to get your home seen by more buyers.
Get startedList with your own agent
Get your home in front of millions of buyers by listing it on Zillow.
Learn how to do itSell it yourself
Take full control of how buyers see your home on Zillow by listing For Sale by Owner (FSBO).
List your homeWhat's special
Functional split-bedroom floor planNew flooring including baseboardsCustom-designed primary bathUpdated kitchen
Zillow last checked:
Listing updated:
Listed by:
Brooke Drescher 0698723 469-269-0726,
Matlock Real Estate Group 469-269-0726
Bought with:
Tamera Westervelt, 0745834
24fifteen Realty
Source: NTREIS,MLS#: 21289324
Facts & features
Interior
Bedrooms & bathrooms
- Bedrooms: 3
- Bathrooms: 2
- Full bathrooms: 2
Primary bedroom
- Features: Ceiling Fan(s), En Suite Bathroom, Walk-In Closet(s)
- Level: First
- Dimensions: 14 x 13
Bedroom
- Level: First
- Dimensions: 11 x 12
Bedroom
- Level: First
- Dimensions: 11 x 12
Primary bathroom
- Features: Built-in Features, Dual Sinks, Linen Closet, Multiple Shower Heads
- Level: First
- Dimensions: 12 x 11
Bonus room
- Level: First
- Dimensions: 9 x 11
Dining room
- Level: First
- Dimensions: 11 x 11
Other
- Features: Built-in Features, Stone Counters
- Level: First
- Dimensions: 10 x 5
Kitchen
- Features: Built-in Features, Eat-in Kitchen, Pantry
- Level: First
- Dimensions: 20 x 9
Living room
- Features: Ceiling Fan(s), Fireplace
- Level: First
- Dimensions: 20 x 17
Appliances
- Included: Dishwasher, Disposal, Microwave
Features
- Decorative/Designer Lighting Fixtures, Double Vanity, Granite Counters, High Speed Internet
- Has basement: No
- Number of fireplaces: 1
- Fireplace features: Masonry
Interior area
- Total interior livable area: 1,848 sqft
Property
Parking
- Total spaces: 2
- Parking features: Alley Access, Garage Faces Rear
- Attached garage spaces: 2
Features
- Levels: One
- Stories: 1
- Pool features: None
Lot
- Size: 7,405 Square Feet
Details
- Parcel number: R060400500701
Construction
Type & style
- Home type: SingleFamily
- Architectural style: Traditional,Detached
- Property subtype: Single Family Residence
Materials
- Foundation: Pillar/Post/Pier
Condition
- Year built: 1983
Utilities & green energy
- Sewer: Public Sewer
- Utilities for property: Sewer Available
Community & HOA
Community
- Subdivision: Town West Three
HOA
- Has HOA: No
Location
- Region: Plano
Financial & listing details
- Tax assessed value: $385,668
- Annual tax amount: $6,586
- Date on market: 6/12/2026
- Cumulative days on market: 4 days
- Exclusions: Door knocker on front door
Price history
| Date | Event | Price |
|---|---|---|
| 7/24/2026 | Sold | -- |
Source: NTREIS #21289324 Report a problem | ||
| 7/8/2026 | Pending sale | $389,999$211/sqft |
Source: NTREIS #21289324 Report a problem | ||
| 6/16/2026 | Contingent | $389,999$211/sqft |
Source: NTREIS #21289324 Report a problem | ||
| 6/12/2026 | Listed for sale | $389,999$211/sqft |
Source: NTREIS #21289324 Report a problem | ||
Public tax history
| Year | Property taxes | Tax assessment |
|---|---|---|
| 2025 | $4,702 +1.1% | $385,668 +6.9% |
| 2024 | $4,649 +11.2% | $360,856 +10% |
| 2023 | $4,181 | $328,051 +10% |
| 2022 | -- | $298,228 +10% |
| 2021 | $4,865 +10.4% | $271,116 +10% |
| 2020 | $4,406 +10.6% | $246,469 +10% |
| 2019 | $3,983 +5.1% | $224,063 +10% |
| 2018 | $3,790 +20.2% | $203,694 -13.1% |
| 2017 | $3,152 | $234,477 +22% |
| 2016 | $3,152 +14% | $192,207 +13.8% |
| 2015 | $2,766 | $168,933 +21.4% |
| 2014 | $2,766 | $139,125 +1% |
| 2013 | -- | $137,708 +2.8% |
| 2012 | -- | $134,015 -8.3% |
| 2011 | -- | $146,197 -1.3% |
| 2010 | -- | $148,071 +2.7% |
| 2009 | -- | $144,198 -0.3% |
| 2008 | -- | $144,613 +0.7% |
| 2007 | -- | $143,629 +4.4% |
| 2006 | -- | $137,511 +1.1% |
| 2005 | -- | $136,042 +1.6% |
| 2004 | -- | $133,885 +0.5% |
| 2003 | -- | $133,207 +2.7% |
| 2002 | -- | $129,761 +5.9% |
| 2001 | -- | $122,568 +8.2% |
| 2000 | -- | $113,282 |
Find assessor info on the county website
Neighborhood: Clearview
Nearby homes
- $--3 bd2 ba1.6k sqft4025 Cavalry Dr, Plano, TX 75023Sold

- $322,9003 bd2 ba1.4k sqft4033 Cavalry Dr, Plano, TX 75023Off Market
- $349,8003 bd2 ba1.7k sqft4040 Lonesome Trl, Plano, TX 75023Off Market
- $329,2003 bd2 ba1.6k sqft4037 Cavalry Dr, Plano, TX 75023Off Market
- $342,0003 bd2 ba1.7k sqft4021 Cavalry Dr, Plano, TX 75023Off Market
- $329,9004 bd4 ba1.6k sqft4036 Lonesome Trl, Plano, TX 75023Off Market
- $--3 bd2 ba1.6k sqft4044 Lonesome Trl, Plano, TX 75023Sold
- $357,4003 bd2 ba1.8k sqft4024 Cavalry Dr, Plano, TX 75023Off Market
Nearby schools
GreatSchools rating
- 4/10Christie Elementary SchoolGrades: PK-5Distance: 1.1 mi
- 10/10Schimelpfenig Middle SchoolGrades: 6-8Distance: 2.4 mi
- 5/10Clark High SchoolGrades: 9-10Distance: 0.4 mi
Schools provided by the listing agent
- Elementary: Christie
- Middle: Schimelpfenig
- High: Clark,Plano Senior
- District: Plano ISD
Source: NTREIS. This data may not be complete. We recommend contacting the local school district to confirm school assignments for this home.
Get a cash offer in 3 minutes
Find out how much your home could sell for in as little as 3 minutes with a no-obligation cash offer.
Estimated market value
$388,500
Get a cash offer in 3 minutes
Find out how much your home could sell for in as little as 3 minutes with a no-obligation cash offer.
Estimated market value
$388,500
- Texas
- Collin County
- Plano
- 75023
- Clearview
- 4029 Cavalry Dr
