Skip main navigation
Sold for $460,000
  • $460,000

    4029 Chelmont Ln, Bowie, MD 20715

    4beds
    1,512sqft
    Single Family Residence
    Built in 1966
    0.3 Acres Lot
    $489,300 Zestimate®
    $304/sqft
    $3,052 Estimated rent

    Home value

    $489,300

    $465,000 - $514,000

    $3,052/mo

    Zestimate® history
    Loading
    Loading...

    Owner options

    List your home for rent

    $3,052/mo

    Rent Zestimate®

    Find your next renter with Zillow Rental Manager. Plus, with online applications, you can quickly screen prospective tenants – for free.

    Learn more

    $3,052/mo

    Rent Zestimate®

    Refinance and save

    $2,890/mo

    Est. payment

    Refinancing to a lower rate could help reduce your monthly payments and save thousands over the life of the loan.

    See today's rates

    $2,890/mo

    Est. payment

    Explore your selling options

    Work with a Zillow partner agent

    Leverage their expertise and Zillow's premium Showcase listings to get your home seen by more buyers.

    Get started

    List with your own agent

    Get your home in front of millions of buyers by listing it on Zillow.

    Learn how to do it

    Sell it yourself

    Take full control of how buyers see your home on Zillow by listing For Sale by Owner (FSBO).

    List your home

    What's special

    New trimOpen dining roomSamuel ogle parkRecess lightsGiant foodsLaundry roomDinning area
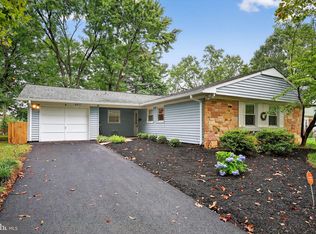
    Welcome to one of the newest cape cods in the highly desirable neighborhood of Chapel Forge at Belair! completely rebuilt on its original foundation in 2012. Spread across two levels, this 4-bedroom, 2 full bathrooms offers a warm and welcoming atmosphere for you and your family. As you approach the property, you'll be greeted by a charming front porch, perfect for enjoying your morning coffee. Enter into the spacious living room with recess lights and three double hung windows bringing in lots of natural light. Open dining room and kitchen with French doors to large private concrete patio Perfect for entertaining. Additionally the main level host 2 bedrooms, one full bathroom, laundry room and access to your one car garage. On the upper level you will find two spacious bedrooms and another full bathroom. Recent renovations, including a fresh coat of paint to all walls, ceiling and doors, new trim, new kitchen cabinets, new backsplash, new glazed porcelain floors throughout the kitchen and dinning area. New vanity on upstairs bathroom and new flooring on two of the bedrooms and stairs. The home is also equipped with a fire sprinkler system for added peace of mind and recessed lights throughout the house. With easy access to commuter routes, including Route 197 and 450, your daily commute will be a breeze. Enjoy nearby amenities such as Samuel Ogle Park, Aldi, Harris Teeter, Giant Foods, and the Bowie Golf Club, ensuring that all your shopping, recreational, and dining needs are met. Don't miss the opportunity to make this house your home. Schedule a viewing today!

    Zillow last checked:

    Listing updated:

    Listed by:

    Gricel Garrido Rijo 301-442-3055,

    Keller Williams Capital Properties

    Bought with:

    Michele Hagan, 601858

    CENTURY 21 New Millennium

    Source: Bright MLS,MLS#: MDPG2102410MLS Logo

    Facts & features

    Interior

    Bedrooms & bathrooms
    • Bedrooms: 4
    • Bathrooms: 2
    • Full bathrooms: 2
    • Main level bathrooms: 1
    • Main level bedrooms: 2
    Rooms
    • Room types: Living Room, Kitchen, Laundry, Bathroom 1
    Bathroom 1
    • Features: Walk-In Closet(s)
    • Level: Upper
    Kitchen
    • Features: Eat-in Kitchen
    • Level: Main
    Laundry
    • Level: Main
    Living room
    • Features: Recessed Lighting
    • Level: Main
    Heating
    • Forced Air, Natural Gas
    Cooling
    • Central Air, Ceiling Fan(s), Electric
    Appliances
    • Included: Microwave, Dishwasher, Washer, Dryer, Oven/Range - Gas, Refrigerator, Gas Water Heater
    • Laundry: Main Level, Washer In Unit, Dryer In Unit, Laundry Room
    Features
    • Ceiling Fan(s), Combination Kitchen/Dining, Entry Level Bedroom, Recessed Lighting, Bathroom - Tub Shower, Walk-In Closet(s)
    • Flooring: Other
    • Windows: Double Hung
    • Has basement: No
    • Has fireplace: No
    Interior area
    • Total structure area: 1,512
    • Total interior livable area: 1,512 sqft
    • Finished area above ground: 1,512
    • Finished area below ground: 0

    Property

    Parking
    • Total spaces: 5
    • Parking features: Asphalt, Crushed Stone, Attached Carport, Driveway, On Street
    • Carport spaces: 1
    • Uncovered spaces: 4
    Accessibility
    • Accessibility features: Accessible Entrance
    Features
    • Levels: Two
    • Stories: 2
    • Patio & porch: Porch
    • Pool features: None
    • Fencing: Back Yard,Wood,Other
    Lot
    • Size: 0.3 Acres
    • Features: Backs - Parkland
    Details
    • Additional structures: Above Grade, Below Grade
    • Parcel number: 17141606953
    • Zoning: RSF95
    • Special conditions: Standard

    Construction

    Type & style
    • Home type: SingleFamily
    • Architectural style: Cape Cod
    • Property subtype: Single Family Residence
    Materials
    • Frame
    • Foundation: Slab
    • Roof: Composition
    Condition
    • Very Good
    • New construction: No
    • Year built: 1966
    • Major remodel year: 2012

    Utilities & green energy

    • Sewer: Public Sewer
    • Water: Public

    Community & HOA

    Community
    • Security: Carbon Monoxide Detector(s), Fire Sprinkler System
    • Subdivision: Chapel Forge At Belair
    HOA
    • Has HOA: No
    Location
    • Region: Bowie
    • Municipality: Bowie

    Financial & listing details

    • Price per square foot: $304/sqft
    • Tax assessed value: $313,867
    • Annual tax amount: $4,319
    • Date on market: 1/31/2024
    • Listing agreement: Exclusive Right To Sell
    • Listing terms: Conventional,FHA,Cash,VA Loan
    • Ownership: Fee Simple

    Price history

    DateEventPrice
    4/3/2024Sold$460,000+2.2%$304/sqft
    Source: Bright MLS #MDPG2102410 Report a problem
    3/5/2024Pending sale$449,900$298/sqft
    Source: Bright MLS #MDPG2102410 Report a problem
    3/5/2024Listed for sale$449,900$298/sqft
    Source: Bright MLS #MDPG2102410 Report a problem
    3/1/2024Contingent$449,900$298/sqft
    Source: Bright MLS #MDPG2102410 Report a problem
    2/14/2024Listed for sale$449,900$298/sqft
    Source: Bright MLS #MDPG2102410 Report a problem
    2/9/2024Contingent$449,900$298/sqft
    Source: Bright MLS #MDPG2102410 Report a problem
    1/31/2024Listed for sale$449,900+5.9%$298/sqft
    Source: Bright MLS #MDPG2102410 Report a problem
    12/21/2023Listing removed--
    Source: Bright MLS #MDPG2096626 Report a problem
    12/9/2023Price change$425,000-5.6%$281/sqft
    Source: Bright MLS #MDPG2096626 Report a problem
    11/18/2023Listed for sale$450,000-7.2%$298/sqft
    Source: Bright MLS #MDPG2096626 Report a problem
    11/10/2023Listing removed$485,000$321/sqft
    Source: Bright MLS #MDPG2091196 Report a problem
    11/1/2023Price change$485,000-3%$321/sqft
    Source: Bright MLS #MDPG2091196 Report a problem
    10/11/2023Price change$499,999-4.8%$331/sqft
    Source: Bright MLS #MDPG2091196 Report a problem
    9/27/2023Listed for sale$525,000+203.5%$347/sqft
    Source: Bright MLS #MDPG2091196 Report a problem
    7/16/2002Sold$173,000$114/sqft
    Source: Public Record Report a problem

    Public tax history

    YearProperty taxesTax assessment
    2025$5,838 +28.9%$341,800 +4.3%
    2024$4,531 +4.9%$327,833 +4.4%
    2023$4,319 +5.4%$313,867 +4.7%
    2022$4,097 +4.8%$299,900 +4.4%
    2021$3,908 +4.9%$287,367 +4.6%
    2020$3,727 +2.5%$274,833 +8.2%
    2019$3,637 $254,000
    2018-- $254,000 +3.4%
    2017$3,651 +6.5%$245,700 +3.5%
    2016$3,430 $237,400 +4.2%
    2015$3,430 $227,933 +4.3%
    2014$3,430 $218,467 +4.5%
    2013-- $209,000
    2012-- $209,000
    2011-- $209,000 -32.5%
    2010-- $309,840 +10.9%
    2009-- $279,430 +12.2%
    2008-- $249,020 +13.9%
    2007-- $218,610 +12%
    2006-- $195,210 +13.6%
    2005-- $171,810 +15.8%
    2004-- $148,410
    2003-- $148,410 +5.5%
    2002-- $140,630 +12.4%
    2001-- $125,070
    Find assessor info on the county website

    Neighborhood: 20715

    Nearby schools

    GreatSchools rating
    Schools provided by the listing agent
    • Elementary: Whitehall
    • Middle: Samuel Ogle
    • High: Bowie
    • District: Prince George's County Public Schools

    Source: Bright MLS. This data may not be complete. We recommend contacting the local school district to confirm school assignments for this home.

    Get a cash offer in 3 minutes
    Find out how much your home could sell for in as little as 3 minutes with a no-obligation cash offer.
    Estimated market value
    $489,300
    Get a cash offer in 3 minutes
    Find out how much your home could sell for in as little as 3 minutes with a no-obligation cash offer.
    Estimated market value
    $489,300