Skip main navigation
Sold for $415,000
  • $415,000

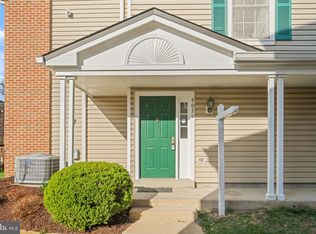
    4029 Chetham Way #20, Woodbridge, VA 22192

    3beds
    1,942sqft
    Townhouse
    Built in 1992
    -- sqft lot
    $421,800 Zestimate®
    $214/sqft
    $2,933 Estimated rent

    Home value

    $421,800

    $392,000 - $456,000

    $2,933/mo

    Zestimate® history
    Loading
    Loading...

    Owner options

    List your home for rent

    $2,933/mo

    Rent Zestimate®

    Find your next renter with Zillow Rental Manager. Plus, with online applications, you can quickly screen prospective tenants – for free.

    Learn more

    $2,933/mo

    Rent Zestimate®

    Refinance and save

    $2,758/mo

    Est. payment

    Refinancing to a lower rate could help reduce your monthly payments and save thousands over the life of the loan.

    See today's rates

    $2,758/mo

    Est. payment

    Explore your selling options

    Work with a Zillow partner agent

    Leverage their expertise and Zillow's premium Showcase listings to get your home seen by more buyers.

    Get started

    List with your own agent

    Get your home in front of millions of buyers by listing it on Zillow.

    Learn how to do it

    Sell it yourself

    Take full control of how buyers see your home on Zillow by listing For Sale by Owner (FSBO).

    List your home

    What's special

    Private balconyPrivate patioCozy family roomGenerously sized bedroomsHardwood floorsStand-in shower
    Welcome to this spacious 3-bedroom, 2.5-bath, 3-level townhome-style condo in the beautiful Somerset at Westridge community! The main level features a bright and airy living room that flows seamlessly into the dining area and kitchen, complete with hardwood floors. A cozy family room with a fireplace opens to a private patio—perfect for relaxing or entertaining. Upstairs, you'll find three generously sized bedrooms. The entire third floor is dedicated to the luxurious owner's suite, offering an ensuite bath with double vanities, a stand-in shower, a second fireplace, and a private balcony. Laundry is conveniently located on the bedroom level. Enjoy fantastic community amenities including scenic trails, an outdoor pool, tennis courts, playgrounds, and lake access. Great location—close to shopping, dining, and more!

    Zillow last checked:

    Listing updated:

    Listed by:

    Sahar Anwar 703-975-8463,

    Redfin Corporation

    Bought with:

    TALITHIA MORRIS, 0225226152

    EXP Realty, LLC

    Source: Bright MLS,MLS#: VAPW2093452MLS Logo

    Facts & features

    Interior

    Bedrooms & bathrooms
    • Bedrooms: 3
    • Bathrooms: 3
    • Full bathrooms: 2
    • 1/2 bathrooms: 1
    • Main level bathrooms: 3
    • Main level bedrooms: 3
    Basement
    • Area: 0
    Heating
    • Heat Pump, Electric
    Cooling
    • Central Air, Electric
    Appliances
    • Included: Microwave, Dishwasher, Disposal, Dryer, Washer, Cooktop, Refrigerator, Electric Water Heater
    Features
    • Combination Dining/Living, Ceiling Fan(s)
    • Flooring: Hardwood, Carpet
    • Has basement: No
    • Number of fireplaces: 1
    Interior area
    • Total structure area: 1,942
    • Total interior livable area: 1,942 sqft
    • Finished area above ground: 1,942
    • Finished area below ground: 0

    Property

    Parking
    • Total spaces: 2
    • Parking features: Parking Lot
    Accessibility
    • Accessibility features: None
    Features
    • Levels: Three
    • Stories: 3
    • Exterior features: Lighting, Sidewalks, Balcony
    • Pool features: Community
    Details
    • Additional structures: Above Grade, Below Grade
    • Parcel number: 8193732715.01
    • Zoning: R16
    • Special conditions: Standard

    Construction

    Type & style
    • Home type: Townhouse
    • Architectural style: Contemporary
    • Property subtype: Townhouse
    Materials
    • Aluminum Siding
    • Foundation: Other
    Condition
    • New construction: No
    • Year built: 1992

    Utilities & green energy

    • Sewer: Public Sewer
    • Water: Public

    Community & neighborhood

    Location
    • Region: Woodbridge
    • Subdivision: Westridge

    HOA & financial

    HOA
    • Has HOA: Yes
    • HOA fee: $250 quarterly
    • Amenities included: Beach Access, Common Grounds, Jogging Path, Party Room, Pool, Tennis Court(s), Tot Lots/Playground, Water/Lake Privileges
    • Services included: Broadband, Common Area Maintenance, Maintenance Structure, Lawn Care Front, Reserve Funds, Road Maintenance, Snow Removal, Trash, Water
    • Second association name: Somerset At Westridge
    Other fees
    • Condo and coop fee: $353 monthly

    Other

    Other facts
    • Listing agreement: Exclusive Right To Sell
    • Ownership: Condominium

    Price history

    DateEventPrice
    9/2/2025Sold$415,000+0%$214/sqft
    Source: Bright MLS #VAPW2093452 Report a problem
    8/20/2025Listed for sale$414,900$214/sqft
    Source: WMLS #BMTVAPW2093452 Report a problem
    8/1/2025Contingent$414,900$214/sqft
    Source: Bright MLS #VAPW2093452 Report a problem
    7/3/2025Price change$414,9000%$214/sqft
    Source: Bright MLS #VAPW2093452 Report a problem
    6/24/2025Price change$415,000-1.2%$214/sqft
    Source: Bright MLS #VAPW2093452 Report a problem
    6/11/2025Listed for sale$419,900+1.2%$216/sqft
    Source: Bright MLS #VAPW2093452 Report a problem
    5/7/2025Contingent$415,000$214/sqft
    Source: Bright MLS #VAPW2093452 Report a problem
    5/2/2025Listed for sale$415,000+54.3%$214/sqft
    Source: Bright MLS #VAPW2093452 Report a problem
    9/25/2019Sold$269,000$139/sqft
    Source: Agent Provided Report a problem
    11/1/2018Listing removed--
    Source: Auction.com Report a problem
    10/16/2018Listed for sale--
    Source: Auction.com Report a problem

    Public tax history

    Tax history is unavailable.

    Neighborhood: Westridge

    Nearby schools

    GreatSchools rating
    Schools provided by the listing agent
    • Elementary: Westridge
    • Middle: Woodbridge
    • High: Woodbridge
    • District: Prince William County Public Schools

    Source: Bright MLS. This data may not be complete. We recommend contacting the local school district to confirm school assignments for this home.

    Get a cash offer in 3 minutes
    Find out how much your home could sell for in as little as 3 minutes with a no-obligation cash offer.
    Estimated market value
    $421,800
    Get a cash offer in 3 minutes
    Find out how much your home could sell for in as little as 3 minutes with a no-obligation cash offer.
    Estimated market value
    $421,800