Skip main navigation
Off market
  • $994,700

    4029 Clare St, Dublin, CA 94568

    3beds
    1,879sqft
    Single Family Residence
    Built in ----
    -- sqft lot
    $994,700 Zestimate®
    $529/sqft
    $3,984 Estimated rent

    Home value

    $994,700

    $945,000 - $1.05M

    $3,984/mo

    Zestimate® history
    Loading
    Loading...

    Owner options

    List your home for rent

    $3,984/mo

    Rent Zestimate®

    Find your next renter with Zillow Rental Manager. Plus, with online applications, you can quickly screen prospective tenants – for free.

    Learn more

    $3,984/mo

    Rent Zestimate®

    Refinance and save

    $6,309/mo

    Est. payment

    Refinancing to a lower rate could help reduce your monthly payments and save thousands over the life of the loan.

    See today's rates

    $6,309/mo

    Est. payment

    Explore your selling options

    Work with a Zillow partner agent

    Leverage their expertise and Zillow's premium Showcase listings to get your home seen by more buyers.

    Get started

    List with your own agent

    Get your home in front of millions of buyers by listing it on Zillow.

    Learn how to do it

    Sell it yourself

    Take full control of how buyers see your home on Zillow by listing For Sale by Owner (FSBO).

    List your home

    What's special

    Ev-ready garageStylish finishesWalnut-trim gourmet kitchenBreakfast bar seatingSmart-lock security entryPremium finishesOpen layout

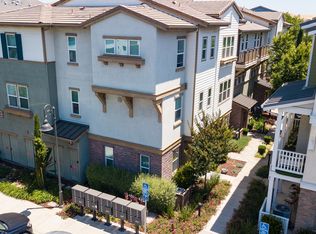
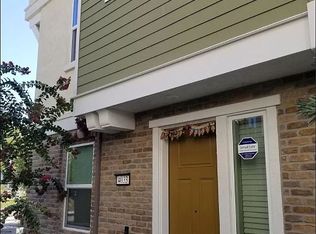
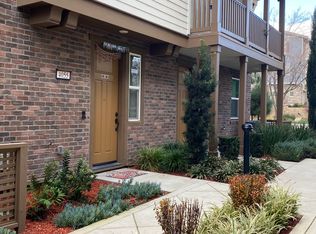

    Just Listed! Designer-finished 3 bed / 3.5 bath townhome in Dublin Ranch with walnut-trim gourmet kitchen, balcony, smart-home upgrades, and EV-ready garage. Welcome to this turnkey gem in the heart of Dublin Ranch a north-facing, bright and spacious 1,879 sq ft townhouse where style meets smart functionality. From the moment you walk in you'll notice the premium finishes, open layout, and the thoughtful upgrades designed for modern family living and efficiency. Gourmet Kitchen & Living Area The kitchen is a standout: walnut-accent cabinetry, quartz/granite countertops, breakfast bar seating, stainless steel appliances, and an open plan that flows seamlessly into the dining and living area. Step out from the kitchen onto your private balcony perfect for morning coffee, fresh air, or outdoor dining. Main-Level Guest Suite A full bedroom on the main level with a full bath and attached closet space makes this layout highly flexible - ideal for guests, a home office, multigenerational use, or a teenager who desires their own floor. Master Retreat Upstairs, the master suite offers a large, light-filled bedroom, a luxurious ensuite bathroom, and a walk-in closet with custom built-ins. The dedicated comfort-zone HVAC ensures your private retreat stays set exactly how you like it. Third Bedroom + Full Bath Also on the upper level, the third bedroom features its own full bath and a roomy walk-in closet complete with custom cabinetry. Perfect for kids, another family member, guest space, office or hobby room. Smart-Home & Efficiency Upgrades This home doesn't just look good it works hard. Equipped with a tankless water heater, multi-level smart thermostat HVAC zones, laminate and tile flooring for easy upkeep, in-unit laundry, and a fully equipped attached garage with EV charging station. Additional systems include a water softener and RO filtered water system, plus a smart-lock security entry. Prime Location, Lifestyle & Commute Located in one of Dublin Ranch's best pockets, you're just steps from green parks and walking trails, minutes from the Fallon Gateway shopping and dining places, and very close to Kaiser and Stanford medical centres. Commuters will appreciate easy access to I-580/I-680 and nearby BART station. Top-rated schools (GreatSchools 9/10 & 8/10) make this home perfect for families seeking a true all-in-one package. Why This One Stands Out It's rare to find a ready-to-move-in home that offers both high design and real functionality: stylish finishes, smart systems, EV-ready garage, flexible layout with main-level suite, and a location that delivers every day. See for yourself this is a standout opportunity in Dublin Ranch. Preferred lease is 12 months and the property is available starting Dec 1st, 2025. 12-month lease preferred. Tenant is responsible for water, electricity, gas, garbage and other utilities. The property has 2 car garage.

    This property is off market, which means it's not currently listed for sale or rent on Zillow. This may be different from what's available on other websites or public sources.
    Zillow last checked:

    Listing updated:

    Source: Zillow Rentals

    Facts & features

    Interior

    Bedrooms & bathrooms
    • Bedrooms: 3
    • Bathrooms: 4
    • Full bathrooms: 4
    Heating
    • Forced Air
    Cooling
    • Central Air
    Appliances
    • Included: Dishwasher, Dryer, Microwave, Oven, Refrigerator, Washer
    • Laundry: In Unit
    Features
    • Individual Climate Control, Walk In Closet
    • Flooring: Hardwood, Tile
    Interior area
    • Total interior livable area: 1,879 sqft

    Property

    Parking
    • Parking features: Attached, Garage, Off Street
    • Has attached garage: Yes
    • Details: Contact manager
    Features
    • Exterior features: Close to parks, Custom cabinetry, Electric Vehicle Charging Station, Electricity not included in rent, Garbage not included in rent, Gas not included in rent, Heating system: Forced Air, Nice neighborhood, Tesla charger, Walk In Closet, Water filter, Water not included in rent, Water softener
    Details
    • Parcel number: 985117123

    Construction

    Type & style
    • Home type: SingleFamily
    • Property subtype: Single Family Residence

    Community & neighborhood

    Location
    • Region: Dublin

    HOA & financial

    Other fees
    • Deposit fee: $4,000

    Other

    Other facts
    • Available date: 12/01/2025

    Price history

    DateEventPrice
    12/3/2025Listing removed$4,000$2/sqft
    Source: Zillow Rentals Report a problem
    11/8/2025Listed for rent$4,000$2/sqft
    Source: Zillow Rentals Report a problem
    10/23/2020Sold$880,000+3.7%$468/sqft
    Source: Bay East AOR #40919826 Report a problem
    9/23/2020Pending sale$849,000$452/sqft
    Source: Compass #40919826 Report a problem
    9/10/2020Listed for sale$849,000-0.1%$452/sqft
    Source: Compass #40919826 Report a problem
    4/29/2020Listing removed$849,888$452/sqft
    Source: Adrienne Smith, Broker #40899028 Report a problem
    3/13/2020Listed for sale$849,888+14.1%$452/sqft
    Source: Adrienne Smith, Broker #40899028 Report a problem
    1/4/2017Sold$745,000$396/sqft
    Source: Public Record Report a problem

    Public tax history

    YearProperty taxesTax assessment
    2025-- $952,528 +2%
    2024$12,743 +1.1%$933,855 +2%
    2023$12,611 +1.5%$915,551 +2%
    2022$12,426 +0.9%$897,600 +2%
    2021$12,316 +16.7%$880,000 +11.3%
    2020$10,550 +0.1%$790,593 +2%
    2019$10,536 +29.1%$775,097 +2%
    2018$8,160 $759,899 +29.3%
    2017$8,160 $587,490

    Find assessor info on the county website

    Neighborhood: 94568

    Nearby schools

    GreatSchools rating
    Get a cash offer in 3 minutes
    Find out how much your home could sell for in as little as 3 minutes with a no-obligation cash offer.
    Estimated market value
    $994,700
    Get a cash offer in 3 minutes
    Find out how much your home could sell for in as little as 3 minutes with a no-obligation cash offer.
    Estimated market value
    $994,700