Skip main navigation
Off market
Street View
  • $1,413,600

    4029 Colonel Mendez Way, Fairfax, VA 22032

    6beds
    4,157sqft
    SingleFamily
    Built in 2011
    9,525 Square Feet Lot
    $1,413,600 Zestimate®
    $340/sqft
    $5,795 Estimated rent

    Home value

    $1,413,600

    $1.34M - $1.48M

    $5,795/mo

    Zestimate® history
    Loading
    Loading...

    Owner options

    List your home for rent

    $5,795/mo

    Rent Zestimate®

    Find your next renter with Zillow Rental Manager. Plus, with online applications, you can quickly screen prospective tenants – for free.

    Learn more

    $5,795/mo

    Rent Zestimate®

    Refinance and save

    $8,600/mo

    Est. payment

    Refinancing to a lower rate could help reduce your monthly payments and save thousands over the life of the loan.

    See today's rates

    $8,600/mo

    Est. payment

    Explore your selling options

    Work with a Zillow partner agent

    Leverage their expertise and Zillow's premium Showcase listings to get your home seen by more buyers.

    Get started

    List with your own agent

    Get your home in front of millions of buyers by listing it on Zillow.

    Learn how to do it

    Sell it yourself

    Take full control of how buyers see your home on Zillow by listing For Sale by Owner (FSBO).

    List your home

    What's special

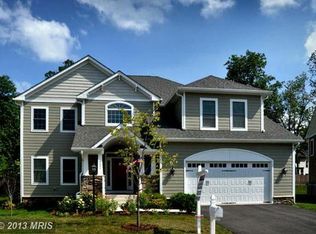
    This craftsman style home was custom built in 2011 with a completely open floor plan and extensive high-end finishes. The front door opens to a masterful 2 story open foyer with a beautiful staircase and wrought iron 'curley' rails. The entire home is pre-wired for media/sound with 9' ceiling on main floor and basement. An active security system with front door camera is setup for viewing on a mobile app. The entire main level has 5" dark handscraped oak wood floors. The open kitchen boasts high-end Wolf & Subzero appliances, custom cabinets, 2 sinks, a pot filler, 2 pantry's and a 12ft grand island with seating for 6 stools. The dining room has moulding throughout with a butlers pantry and large beverage center for drinks/wine. The great room is very large with moulding throughout and large bright windows and french doors overlooking a deck with a covered area for year-round grilling and built-in gas line (no propane tank needed) . There is a full bath on the main floor, extra-large mud room and a large office/den (could be used as main floor bedroom). There are 5 extra large bedrooms upstairs with 3 full baths along with an oversized, double-walled (extra quiet) laundry room. The master bedroom includes separate sitting area and huge walk in closet (big enough to include a center island). The master bath includes a jacuzzi tub, granite sinks, oversized shower (including an extra rain shower) and separate room for toilet. Two bedrooms are connected with a jack and jill bathroom. There is another bedroom that can be used as in-law suite with an en-suite bathroom. The 5th bedroom upstairs can be used as a traditional bedroom or office. The walk out basement is super-sized with almost 2,000 sf.

    This property is off market, which means it's not currently listed for sale or rent on Zillow. This may be different from what's available on other websites or public sources.

    Facts & features

    Interior

    Bedrooms & bathrooms
    • Bedrooms: 6
    • Bathrooms: 5
    • Full bathrooms: 5
    Heating
    • Forced air, Gas
    Cooling
    • Central
    Appliances
    • Included: Dishwasher, Freezer, Garbage disposal, Microwave, Range / Oven, Refrigerator, Trash compactor, Washer
    Features
    • Flooring: Carpet, Hardwood
    • Basement: Finished
    • Has fireplace: Yes
    Interior area
    • Total interior livable area: 4,157 sqft

    Property

    Parking
    • Total spaces: 2
    • Parking features: Garage - Attached, On-street
    Features
    • Exterior features: Other, Shingle, Stone, Wood
    • Has view: Yes
    • View description: City
    Lot
    • Size: 9,525 sqft
    Details
    • Parcel number: 57437006

    Construction

    Type & style
    • Home type: SingleFamily
    • Architectural style: Colonial
    Materials
    • Wood
    • Roof: Shake / Shingle
    Condition
    • Year built: 2011

    Community & neighborhood

    Location
    • Region: Fairfax

    Price history

    DateEventPrice
    3/19/2012Sold$915,000$220/sqft
    Source: Public Record Report a problem

    Public tax history

    YearProperty taxesTax assessment
    2025$11,937 +11.5%$1,131,500 +8.8%
    2024$10,708 +3.3%$1,039,600 +2.8%
    2023$10,362 -1%$1,010,900
    2022$10,463 +1.1%$1,010,900 +5%
    2021$10,349 +1.4%$962,700
    2020$10,206 --
    2019$10,206 +5.3%$914,600
    2018$9,695 +100%$914,600
    2017$4,847 $914,600 +1%
    2016$4,847 $905,100
    2015-- $905,100
    2014-- $905,100
    2013-- $905,100 +92.4%
    2012-- $470,500 +88.2%
    2011-- $250,000 +38.9%
    2010-- $180,000
    2009-- $180,000

    Find assessor info on the county website

    Neighborhood: 22032

    Nearby schools

    GreatSchools rating
    Get a cash offer in 3 minutes
    Find out how much your home could sell for in as little as 3 minutes with a no-obligation cash offer.
    Estimated market value
    $1,413,600
    Get a cash offer in 3 minutes
    Find out how much your home could sell for in as little as 3 minutes with a no-obligation cash offer.
    Estimated market value
    $1,413,600