Welcome Home! This spacious 5-bedroom, 3-bathroom home nestled in highly sought-after Winter Park. This home offers a versatile layout, oversized lot, and limitless potential to make it your own. Priced below market value based on square footage. Upgraded features include a NEW ROOF, flooring, updated plumbing, epoxy garage flooring, modern light fixtures, ceiling fans, freshly painted interior & exterior, and much more. Featuring a generous layout, which includes a formal dining room that is perfect for hosting intimate dinner parties, an oversized living room, and an inviting family room with a wood-burning fireplace, ideal for gatherings. Each bedroom offers ample space, providing comfort and flexibility for any lifestyle. The oversized primary bedroom offers dual closets for your wardrobe needs, along with an ensuite bath with walk-in shower. You will appreciate the Bonus Space, a separate designated area with a wet bar, ideal for an in-law suite, home office, or creative studio. The expensive backyard offers plenty of room for outdoor entertaining, gardening, or even a future pool! Enjoy relaxing or enjoying a book from your oversized lanai. Zoned for Top-Rated Schools and just minutes from everything! Close to shopping (Costco, Full Sail University), major highways, Downtown Winter Park, top colleges, Orlando International Airport, UCF and Downtown Orlando. This home is filled with untapped potential, a true hidden gem. Don’t miss the opportunity to make this your dream home in this fantastic location! Schedule a showing today!
Sold for $525,000
$525,000
4029 COOL WATER COURT, WINTER PARK, FL 32792
5beds
2,733sqft
Single Family Residence
Built in 1979
0.29 Acres Lot
$523,000 Zestimate®
$192/sqft
$3,933 Estimated rent
Home value
$523,000
$476,000 - $575,000
$3,933/mo
Zestimate® history
Owner options
List your home for rent
$3,933/mo
Rent Zestimate®
Find your next renter with Zillow Rental Manager. Plus, with online applications, you can quickly screen prospective tenants – for free.
$3,933/mo
Rent Zestimate®
Refinance and save
$3,788/mo
Est. payment
Refinancing to a lower rate could help reduce your monthly payments and save thousands over the life of the loan.
$3,788/mo
Est. payment
Explore your selling options
Work with a Zillow partner agent
Leverage their expertise and Zillow's premium Showcase listings to get your home seen by more buyers.
Get startedList with your own agent
Get your home in front of millions of buyers by listing it on Zillow.
Learn how to do itSell it yourself
Take full control of how buyers see your home on Zillow by listing For Sale by Owner (FSBO).
List your homeWhat's special
Modern light fixturesOversized lanaiUpdated plumbingNew roofEpoxy garage flooringInviting family roomCeiling fans
Zillow last checked:
Listing updated:
Listed by:
Cedrick Williams 321-287-5668,
MAGNUS REALTY GROUP LLC 407-286-6042
Bought with:
Viviane De Almeida, 3266241
WRA BUSINESS & REAL ESTATE
Source: Stellar MLS,MLS#: O6287420 Originating MLS: Osceola
Originating MLS: Osceola
Facts & features
Interior
Bedrooms & bathrooms
- Bedrooms: 5
- Bathrooms: 3
- Full bathrooms: 3
Rooms
- Room types: Family Room, Dining Room, Living Room, Utility Room
Primary bedroom
- Features: Shower No Tub, Walk-In Closet(s)
- Level: First
- Area: 208 Square Feet
- Dimensions: 16x13
Bedroom 2
- Features: Built-in Closet
- Level: First
- Area: 180 Square Feet
- Dimensions: 15x12
Bedroom 3
- Features: Built-in Closet
- Level: First
- Area: 180 Square Feet
- Dimensions: 15x12
Bedroom 4
- Features: Built-in Closet
- Level: First
- Area: 165 Square Feet
- Dimensions: 15x11
Bathroom 5
- Features: Built-in Closet
- Level: First
- Area: 156 Square Feet
- Dimensions: 13x12
Dinette
- Level: First
- Area: 80 Square Feet
- Dimensions: 10x8
Dining room
- Level: First
- Area: 176 Square Feet
- Dimensions: 16x11
Family room
- Level: First
- Area: 270 Square Feet
- Dimensions: 18x15
Kitchen
- Features: Pantry, Storage Closet
- Level: First
- Area: 255 Square Feet
- Dimensions: 17x15
Living room
- Features: Linen Closet
- Level: First
- Area: 280 Square Feet
- Dimensions: 20x14
Heating
- Central
Cooling
- Central Air
Appliances
- Included: Dishwasher, Disposal, Range, Refrigerator
- Laundry: Inside, Laundry Room, Washer Hookup
Features
- Dry Bar, Eating Space In Kitchen, Kitchen/Family Room Combo, Open Floorplan, Split Bedroom, Thermostat, Walk-In Closet(s)
- Flooring: Ceramic Tile, Luxury Vinyl
- Doors: French Doors
- Windows: Blinds
- Has fireplace: Yes
- Fireplace features: Family Room, Wood Burning
Interior area
- Total structure area: 3,430
- Total interior livable area: 2,733 sqft
Property
Parking
- Total spaces: 2
- Parking features: Garage - Attached
- Attached garage spaces: 2
Features
- Levels: One
- Stories: 1
- Exterior features: Garden, Lighting
Lot
- Size: 0.29 Acres
- Features: Oversized Lot
Details
- Parcel number: 012230479500110
- Zoning: R-1A
- Special conditions: None
Construction
Type & style
- Home type: SingleFamily
- Property subtype: Single Family Residence
Materials
- Wood Frame
- Foundation: Slab
- Roof: Shingle
Condition
- New construction: No
- Year built: 1979
Utilities & green energy
- Sewer: Public Sewer
- Water: Public
- Utilities for property: BB/HS Internet Available, Cable Available, Fire Hydrant, Public
Community & HOA
Community
- Pet fee: $0 monthly
- Subdivision: LAKE WAUNATTA WOODS
HOA
- Has HOA: Yes
- Services included: Common Area Taxes
- HOA fee: $28 monthly
- HOA name: Joshua Shaw
- HOA phone: 407-647-2622
Location
- Region: Winter Park
Financial & listing details
- Price per square foot: $192/sqft
- Tax assessed value: $434,220
- Annual tax amount: $2,664
- Date on market: 3/6/2025
- Cumulative days on market: 104 days
- Listing terms: Cash,Conventional,VA Loan
- Ownership: Fee Simple
- Total actual rent: 0
- Road surface type: Asphalt, Paved
Price history
| Date | Event | Price |
|---|---|---|
| 7/23/2025 | Sold | $525,000-5.9%$192/sqft |
Source:  Stellar MLS #O6287420 Report a problem Stellar MLS #O6287420 Report a problem | ||
| 6/23/2025 | Pending sale | $557,900$204/sqft |
Source: Stellar MLS #O6287420 Report a problem | ||
| 5/23/2025 | Price change | $557,900-1.1%$204/sqft |
Source: Stellar MLS #O6287420 Report a problem | ||
| 4/25/2025 | Price change | $564,000-0.9%$206/sqft |
Source: Stellar MLS #O6287420 Report a problem | ||
| 3/6/2025 | Listed for sale | $569,000+225.1%$208/sqft |
Source: Stellar MLS #O6287420 Report a problem | ||
| 1/4/2011 | Sold | $175,000-5.3%$64/sqft |
Source: Public Record Report a problem | ||
| 10/24/2010 | Price change | $184,750-7.5%$68/sqft |
Source: NRT Florida #O5004195 Report a problem | ||
| 9/9/2010 | Price change | $199,750-36.6%$73/sqft |
Source: Fannie Mae #O5004195 Report a problem | ||
| 9/6/2010 | Listed for sale | -- |
Source: foreclosure.com Report a problem | ||
| 6/7/2007 | Sold | $315,000-16%$115/sqft |
Source: Public Record Report a problem | ||
| 12/5/2005 | Sold | $375,000+75.2%$137/sqft |
Source: Public Record Report a problem | ||
| 6/6/2003 | Sold | $214,000$78/sqft |
Source: Public Record Report a problem | ||
Public tax history
| Year | Property taxes | Tax assessment |
|---|---|---|
| 2024 | $2,665 +7.1% | $180,300 +3% |
| 2023 | $2,489 +4.8% | $175,049 +3% |
| 2022 | $2,374 +2% | $169,950 +3% |
| 2021 | $2,328 +1.7% | $165,000 +1.4% |
| 2020 | $2,290 +2.3% | $162,722 +2.3% |
| 2019 | $2,239 +1.5% | $159,064 +1.9% |
| 2018 | $2,207 | $156,098 -41.2% |
| 2017 | $2,207 +1.5% | $265,338 +3.5% |
| 2016 | $2,174 +1.6% | $256,271 -2.9% |
| 2015 | $2,140 -4.1% | $263,991 +25.9% |
| 2014 | $2,231 +2.1% | $209,626 +44.2% |
| 2013 | $2,186 +1.2% | $145,341 +1.2% |
| 2012 | $2,160 -4.5% | $143,642 -3.9% |
| 2011 | $2,261 -22.9% | $149,468 -3.2% |
| 2010 | $2,934 | $154,440 -21.7% |
| 2009 | -- | $197,170 -25.2% |
| 2008 | $4,600 -0.6% | $263,741 -12.3% |
| 2007 | $4,629 -6.1% | $300,683 +4.9% |
| 2006 | $4,928 +22.8% | $286,736 +24.3% |
| 2005 | $4,013 +4.6% | $230,695 +15.6% |
| 2004 | $3,837 +46.5% | $199,505 +3.6% |
| 2003 | $2,619 +2.9% | $192,512 +3.7% |
| 2002 | $2,544 -1.2% | $185,572 +8.1% |
| 2001 | $2,575 +2.4% | $171,654 +15.7% |
| 2000 | $2,515 | $148,399 |
Find assessor info on the county website
Neighborhood: Goldenrod
Nearby homes
- $513,2004 bd2 ba2.1k sqft4039 Cool Water Ct, Winter Park, FL 32792Off Market

- $497,5003 bd2 ba2k sqft3955 Cool Water Ct, Winter Park, FL 32792Off Market
- $542,5004 bd2 ba2.1k sqft4112 Winbrook Ln, Orlando, FL 32817Off Market
- $380,0004 bd2 ba1.9k sqft3949 Cool Water Ct, Winter Park, FL 32792Sold
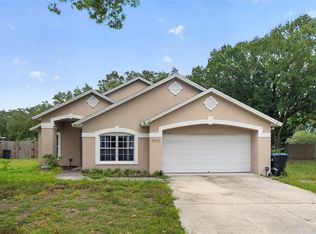
- $566,9003 bd2 ba2.2k sqft4045 Cool Water Ct, Winter Park, FL 32792Off Market
- $532,1003 bd2 ba2k sqft4104 Winbrook Ln, Orlando, FL 32817Off Market
- $645,0005 bd3 ba2.9k sqft4030 Cool Water Ct, Winter Park, FL 32792Sold
- $583,2005 bd3 ba2.6k sqft3948 Cool Water Ct, Winter Park, FL 32792Off Market
Nearby schools
GreatSchools rating
- 7/10Lakemont Elementary SchoolGrades: K-5Distance: 3.2 mi
- 6/10Maitland Middle SchoolGrades: 6-8Distance: 4.7 mi
- 7/10Winter Park High SchoolGrades: 9-12Distance: 3 mi
Schools provided by the listing agent
- Elementary: Lakemont Elem
- Middle: Maitland Middle
- High: Winter Park High
Source: Stellar MLS. This data may not be complete. We recommend contacting the local school district to confirm school assignments for this home.
Get a cash offer in 3 minutes
Find out how much your home could sell for in as little as 3 minutes with a no-obligation cash offer.
Estimated market value
$523,000
Get a cash offer in 3 minutes
Find out how much your home could sell for in as little as 3 minutes with a no-obligation cash offer.
Estimated market value
$523,000
- Florida
- Orange County
- Winter Park
- 32792
- Goldenrod
- 4029 COOL WATER COURT
Nearby cities
Nearby neighborhoods
Nearby zip codes
Other Winter Park Topics
