Welcome to 4029 Country Village Drive, where privacy, space and versatility come together on more than 3 acres in a quiet cul-de-sac setting. This custom brick home offers 2,680 square feet of living area with a floor plan designed for flexibility. The main level features the primary suite, two additional bedrooms, a dedicated office/flex room, hardwood floors throughout much of the first floor, and spacious living and dining areas. The kitchen features granite countertops, stainless steel appliances and abundant cabinetry, while the living room offers a fireplace and built-in bookcases. Upstairs adds even more versatility with 2 additional finished bonus/flex space, a full bath and an impressive amount of walk-in attic storage. Outside is where this property truly sets itself apart. In addition to the attached two-car garage, a separate detached two-car garage provides exceptional space for vehicles, a workshop, hobbies or storage. Above the detached garage is approximately 380 square feet of additional heated and cooled space—ideal for a private home office, studio or hobby room. The expansive 3.15-acre wooded lot provides a rare combination of privacy and room to spread out while remaining convenient to Raleigh, Cary, Apex and the surrounding Triangle. With 2,680 square feet in the main home, four total garage spaces, multiple flexible living and work areas, extensive storage and approximately 380 additional square feet of conditioned space above the detached garage, this is a property that offers possibilities you simply don't find every day.
Pending
$850,000
4029 Country Village Dr, Raleigh, NC 27606
3beds
2,680sqft
Single Family Residence
Built in 1993
3.15 Acres Lot
$829,900 Zestimate®
$317/sqft
$-- HOA
What's special
Separate detached two-car garageBuilt-in bookcasesCustom brick homeFour total garage spacesKitchen features granite countertopsQuiet cul-de-sac settingAttached two-car garage
- 39 days
- 1,068
- 65
Zillow last checked:
Listing updated:
Listed by:
Keith Eric Bonham 919-539-9363,
EXP Realty LLC
Source: Doorify MLS,MLS#: 10187390
Facts & features
Interior
Bedrooms & bathrooms
- Bedrooms: 3
- Bathrooms: 4
- Full bathrooms: 3
- 1/2 bathrooms: 1
- Main level bathrooms: 3
- Main level bedrooms: 3
Primary bedroom
- Level: Main
- Area: 236.25 Square Feet
- Dimensions: 13.5 x 17.5
Bedroom 2
- Level: Main
- Area: 126.53 Square Feet
- Dimensions: 11.08 x 11.42
Bedroom 3
- Level: Main
- Area: 131.56 Square Feet
- Dimensions: 10.67 x 12.33
Bonus room
- Level: Second
- Area: 158.13 Square Feet
- Dimensions: 11.5 x 13.75
Bonus room
- Level: Second
- Area: 242.54 Square Feet
- Dimensions: 14.48 x 16.75
Bonus room
- Level: Additional
- Area: 374 Square Feet
- Dimensions: 17.0 x 22.0
Dining room
- Level: Main
- Area: 160.66 Square Feet
- Dimensions: 11.08 x 14.5
Kitchen
- Level: Main
- Area: 270.88 Square Feet
- Dimensions: 17.67 x 15.33
Living room
- Level: Main
- Area: 296.18 Square Feet
- Dimensions: 17.25 x 17.17
Office
- Level: Main
- Area: 169.54 Square Feet
- Dimensions: 12.33 x 13.75
Heating
- Central
Cooling
- Central Air
Appliances
- Included: Dryer, Dishwasher, Gas Range, Microwave, Refrigerator, Washer
- Laundry: Lower Level, Laundry Room
Features
- Built-in Features, Bookcases, Ceiling Fan(s), Double Vanity, Entrance Foyer, Eat-in Kitchen, Granite Counters, High Ceilings, Pantry, Primary Downstairs, Soaking Tub, Vaulted Ceiling(s), Walk-In Closet(s), Separate Shower, Bathtub/Shower Combination, Walk-In Shower, Room Over Garage, Smooth Ceilings
- Flooring: Carpet, Hardwood, Laminate, Tile
- Fireplace features: Gas Log, Living Room
Interior area
- Total structure area: 2,680
- Total interior livable area: 2,680 sqft
- Finished area above ground: 2,680
- Finished area below ground: 0
Property
Parking
- Total spaces: 4
- Parking features: Attached, Detached, Driveway, Garage, Workshop in Garage
- Garage spaces: 4
- Has uncovered spaces: Yes
Features
- Levels: One,One and One Half
- Stories: 1
- Patio & porch: Deck
Lot
- Size: 3.15 Acres
- Features: Back Yard, Cul-De-Sac, Front Yard, Wooded, Hardwood Trees
Details
- Additional structures: Second Garage, Workshop
- Parcel number: 077002786051000 0148334
- Zoning: R-40W
- Special conditions: Standard
Construction
Type & style
- Home type: SingleFamily
- Architectural style: Traditional
- Property subtype: Single Family Residence
Materials
- Brick
- Foundation: Crawlspace
- Roof: Metal
Condition
- New construction: No
- Year built: 1993
Utilities & green energy
- Sewer: Septic Tank
- Water: Private
Community & HOA
Community
- Subdivision: Country Village
HOA
- Has HOA: No
Location
- Region: Raleigh
Financial & listing details
- Price per square foot: $317/sqft
- Tax assessed value: $594,790
- Annual tax amount: $3,943
- Date on market: 8/19/2026
- Listing agreement: Exclusive Right To Sell
- Listing terms: Cash,Conventional,FHA,VA Loan
Estimated market value
$829,900
$788,000 - $871,000
$3,037/mo
Price history
| Date | Event | Price |
|---|---|---|
| 9/13/2026 | Pending sale | $850,000$317/sqft |
Source:  Doorify MLS #10187390 Report a problem Doorify MLS #10187390 Report a problem | ||
| 8/19/2026 | Listed for sale | $850,000+138.8%$317/sqft |
Source: eXp Realty #10187390 Report a problem | ||
| 5/28/2004 | Sold | $356,000$133/sqft |
Source: Public Record Report a problem | ||
Public tax history
| Year | Property taxes | Tax assessment |
|---|---|---|
| 2025 | $3,824 +3% | $594,790 |
| 2024 | $3,714 +17.8% | $594,790 +48.1% |
| 2023 | $3,152 +7.9% | $401,733 |
| 2022 | $2,921 +2.8% | $401,733 |
| 2021 | $2,843 +2% | $401,733 |
| 2020 | $2,788 -9.3% | $401,733 +7.4% |
| 2019 | $3,074 | $373,961 |
| 2018 | $3,074 +14.8% | $373,961 |
| 2017 | $2,679 +2.1% | $373,961 |
| 2016 | $2,625 -0.4% | $373,961 -0.7% |
| 2015 | $2,636 +5.5% | $376,691 |
| 2014 | $2,499 | $376,691 |
| 2013 | -- | $376,691 |
| 2012 | -- | $376,691 |
| 2011 | -- | $376,691 |
| 2010 | -- | $376,691 |
| 2009 | -- | $376,691 |
| 2008 | -- | -- |
| 2007 | -- | -- |
| 2006 | -- | -- |
| 2005 | -- | -- |
| 2004 | -- | -- |
| 2003 | -- | -- |
| 2002 | -- | -- |
| 2001 | -- | -- |
Find assessor info on the county website
Monthly payment
Est. payment
Payment breakdown
Explore the cost of this home by adjusting the details. Changes won't be saved.Climate risks
Neighborhood: 27606
Nearby schools
Schools provided by the listing agent
- Elementary: Wake - Swift Creek Elementary
- Middle: Wake - Dillard Drive Middle
- High: Wake - Athens Drive High
Source: Doorify MLS. This data may not be complete. We recommend contacting the local school district to confirm school assignments for this home.
- $798,1003 bd2 ba3.1k sqft4022 Country Village Dr, Raleigh, NC 27606Off Market
- $701,9003 bd3 ba3.5k sqft4024 Country Village Dr, Raleigh, NC 27606Off Market
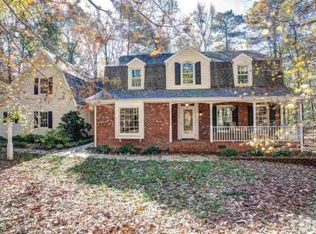
- $1,058,0004 bd4 ba3.6k sqft4020 Country Village Dr, Raleigh, NC 27606Off Market
- $699,700-- bd5 ba2.2k sqft4108 Graham Newton Rd, Raleigh, NC 27606Off Market
Similar homes
- $775,0003 bd3 ba2.6k sqft2105 Beneventum Ct, Raleigh, NC 27606For Sale

 MLS ID #10195016, Melissa Schambs. Doorify MLS
 - $825,0003 bd3 ba2.8k sqft2549 Whippletree Dr, Raleigh, NC 27603For Sale
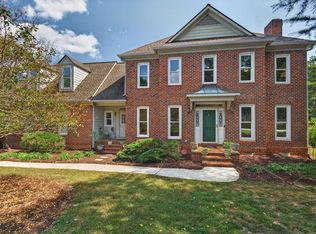 MLS ID #10194510, Amber Lehman. Doorify MLS
 - $825,0004 bd3 ba2.8k sqft2321 Beaver Oaks Ct, Raleigh, NC 27606For Sale
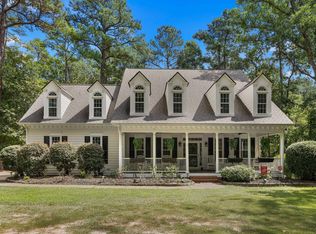 MLS ID #10193120, Emily J DeVita. Doorify MLS
 - $850,0003 bd3 ba2.7k sqft4925 Birchleaf Dr, Raleigh, NC 27606For Sale
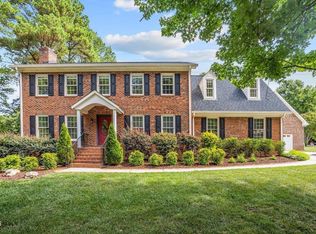 MLS ID #10181033, Erica Jevons Sizemore. Doorify MLS
 - $750,0004 bd3 ba2.8k sqft6329 Deerview Dr, Raleigh, NC 27606For SaleMLS ID #10181489, Kimberly Pappalardo. Doorify MLS
- $800,0004 bd4 ba3.3k sqft3024 Whitehart Ln, Raleigh, NC 27606For SaleMLS ID #10183011, Kathy Evans. Doorify MLS
- $625,0003 bd3 ba2.2k sqft2909 Whitehart Ln, Raleigh, NC 27606For SaleMLS ID #10194662, Mindy Vowell. Doorify MLS
- $899,0002 bd2 ba1.4k sqft5317 Pine Dr, Raleigh, NC 27606For SaleMLS ID #10182412, Thomas Gross. Doorify MLS
- $799,0003 bd3 ba3.5k sqft8308 Belgium Dr, Raleigh, NC 27606For SaleMLS ID #10177594, Charles Christiansen. Doorify MLS
- $950,0004 bd4 ba3.3k sqft3917 Devan Oaks Way, Raleigh, NC 27606For SaleMLS ID #10192084, Lisa Rooney. Doorify MLS
- $799,9004 bd3 ba3.6k sqft5307 The Dyke Dr, Raleigh, NC 27606For SaleMLS ID #10183443, Dave Anderson. Doorify MLS
- $625,0003 bd3 ba2.4k sqft6309 Windy Ridge Ct, Raleigh, NC 27606For SaleMLS ID #10160750, Sandy Lytle. Doorify MLS
- $720,0004 bd4 ba2.9k sqft2101 Chicora Wood Dr, Raleigh, NC 27606For SaleMLS ID #10179289, April Auman. Doorify MLS
- $920,0004 bd5 ba3.5k sqft1804 Yates Wheel Way, Raleigh, NC 27606For SaleMLS ID #10191777, Jonathan Hare. Doorify MLS
- $475,0003 bd3 ba2.3k sqft6428 Penny Rd, Raleigh, NC 27606For SaleMLS ID #10184181, Gabe Button. Doorify MLS
- $729,0004 bd3 ba2.8k sqft5221 Dutchman Dr, Raleigh, NC 27606For SaleMLS ID #10178006, Megan Niesen. Doorify MLS
- $789,0003 bd3 ba2.9k sqft3704 Highland Creek Dr, Apex, NC 27502For SaleMLS ID #10181159, Tian Zheng. Doorify MLS
- $884,9004 bd4 ba3.6k sqft2113 Orchard Lake Dr, Apex, NC 27539For SaleMLS ID #10187378, Mindy Vowell. Doorify MLS
- $899,0006 bd5 ba3.6k sqft8404 Secreto Dr, Raleigh, NC 27606For SaleMLS ID #10181959, Hannah Chan. Doorify MLS
- $939,0004 bd4 ba3.6k sqft2200 Hedge Maple Dr, Raleigh, NC 27603For SaleMLS ID #10190143, Renee Smith. Doorify MLS
