Nestled on a private .77-acre lot, surrounded by mature trees, 4029 Crestwood is a Coastal Colonial quality-built home that offers both elegance and warmth. The front of the house is accentuated by a striking stone facade and a charming cupola atop the 4-car tandem garage, adding character and curb appeal. Step inside, and you?re greeted by a spacious formal living room, where French doors open into a cozy family room featuring a gas fireplace and stunning views of the backyard. The heart of the home is the gourmet kitchen-equipped with a Viking refrigerator, a Wolf range with a 4 burner plus full-size griddle gas cooktop and electric oven, built-in microwave, wine chiller, and more-all centered around an expansive island that?s perfect for both cooking and casual conversations. Adjacent to the kitchen, the dinette flows effortlessly into a bright 4-season sunroom, where natural light pours in and nature visits often, providing a peaceful retreat. Entertain in style with a formal dining room that sets the stage for memorable gatherings.,A main floor powder room adds convenience for guests. The main floor laundry with a casual entrance provides both functionality and ease, offering quick access to the home while keeping everything organized and out of sight. Upstairs, the primary suite offers a true escape with two walk-in closets and a luxurious en-suite bathroom that features dual vanities, a whirlpool tub, a glass/tile shower, and a private water closet. Three spacious secondary bedrooms share a well-appointed full bath with a separate bathing room and double vanity. The walk-out lower level is an entertainer's dream. Here you?ll find an executive office with built-in shelves, perfect for working from home or unwinding with a good book. The dedicated recreation/media room, open to the kitchenette, makes hosting movie nights or game days easy. Plus, a large fitness/bonus room provides the ideal space for a home gym or additional living space. The lower level also includes a full bath, built-in storage, and a mechanicals room with workshop space. Outside, the paved patio with a pergola and natural gas line for your grill creates an ideal setting for outdoor entertaining. Whether enjoying the serene views or hosting friends and family, this home offers everything you need for comfortable, stylish living. The 4-car tandem garage is as functional as it is spacious, offering ample room for vehicles, storage, and hobbies. With epoxy flooring and 240-volt access, this garage is ready to meet all your needs. The property is exceptionally maintained/improved to include: New Roof in 2024, 75-gallon n/g water heater (2021), Stone facade (2014), 2-zone furnace and a/c (2009), Kitchen remodel (2008). This home is the perfect combination of elegance, functionality, and natural beauty. Ideally located in a desirable neighborhood with easy access to local amenities and parks, 4029 Crestwood is ready to welcome its next owner.
Closed
$550,500
4029 CRESTWOOD DRIVE, Wausau, WI 54403
4beds
4,212sqft
Single Family Residence
Built in 1993
0.77 Acres Lot
$566,600 Zestimate®
$131/sqft
$4,304 Estimated rent
Home value
$566,600
$442,000 - $731,000
$4,304/mo
Zestimate® history
Owner options
List your home for rent
$4,304/mo
Rent Zestimate®
Find your next renter with Zillow Rental Manager. Plus, with online applications, you can quickly screen prospective tenants – for free.
$4,304/mo
Rent Zestimate®
Refinance and save
$3,609/mo
Est. payment
Refinancing to a lower rate could help reduce your monthly payments and save thousands over the life of the loan.
$3,609/mo
Est. payment
Explore your selling options
Work with a Zillow partner agent
Leverage their expertise and Zillow's premium Showcase listings to get your home seen by more buyers.
Get startedList with your own agent
Get your home in front of millions of buyers by listing it on Zillow.
Learn how to do itSell it yourself
Take full control of how buyers see your home on Zillow by listing For Sale by Owner (FSBO).
List your homeWhat's special
Zillow last checked:
Listing updated:
Listed by:
SCHUMACHER REALTY Phone:715-571-1630,
RE/MAX EXCEL
Bought with:
Mike Schlichte Realty Group
Source: WIREX MLS,MLS#: 22503092 Originating MLS: Central WI Board of REALTORS
Originating MLS: Central WI Board of REALTORSFacts & features
Interior
Bedrooms & bathrooms
- Bedrooms: 4
- Bathrooms: 4
- Full bathrooms: 3
- 1/2 bathrooms: 1
Primary bedroom
- Level: Upper
- Area: 260
- Dimensions: 20 x 13
Bedroom 2
- Level: Upper
- Area: 182
- Dimensions: 14 x 13
Bedroom 3
- Level: Upper
- Area: 169
- Dimensions: 13 x 13
Bedroom 4
- Level: Upper
- Area: 144
- Dimensions: 12 x 12
Bathroom
- Features: Master Bedroom Bath, Whirlpool
Dining room
- Level: Main
- Area: 169
- Dimensions: 13 x 13
Family room
- Level: Main
- Area: 299
- Dimensions: 23 x 13
Kitchen
- Level: Main
- Area: 260
- Dimensions: 20 x 13
Living room
- Level: Main
- Area: 234
- Dimensions: 18 x 13
Heating
- Natural Gas, Forced Air
Cooling
- Central Air
Appliances
- Included: Refrigerator, Range/Oven, Dishwasher, Microwave, Disposal, Washer, Dryer, Water Filtration Own, Water Softener Rented
Features
- Ceiling Fan(s), Wet Bar, Walk-In Closet(s), High Speed Internet
- Flooring: Carpet
- Windows: Window Coverings
- Basement: Walk-Out Access,Finished,Sump Pump,Radon Mitigation System,Concrete
Interior area
- Total structure area: 4,212
- Total interior livable area: 4,212 sqft
- Finished area above ground: 3,272
- Finished area below ground: 940
Property
Parking
- Total spaces: 4
- Parking features: 4 Car, Attached, Garage Door Opener
- Attached garage spaces: 4
Features
- Levels: Two
- Stories: 2
- Patio & porch: Patio
- Has spa: Yes
- Spa features: Bath
Lot
- Size: 0.77 Acres
Details
- Parcel number: 29129081810019
- Zoning: Residential
- Special conditions: Arms Length
Construction
Type & style
- Home type: SingleFamily
- Architectural style: Colonial
- Property subtype: Single Family Residence
Materials
- Other, Stone, Aluminum Siding
- Roof: Shingle
Condition
- 21+ Years
- New construction: No
- Year built: 1993
Utilities & green energy
- Sewer: Public Sewer
- Water: Public
- Utilities for property: Cable Available
Community & HOA
Community
- Security: Smoke Detector(s)
Location
- Region: Wausau
- Municipality: Wausau
Financial & listing details
- Price per square foot: $131/sqft
- Tax assessed value: $481,100
- Annual tax amount: $9,024
- Date on market: 7/10/2025
- Listing terms: Arms Length Sale
Price history
| Date | Event | Price |
|---|---|---|
| 9/19/2025 | Sold | $550,500-4.3%$131/sqft |
Source:  WIREX MLS #22503092 Report a problem WIREX MLS #22503092 Report a problem | ||
| 8/11/2025 | Contingent | $575,000$137/sqft |
Source: WIREX MLS #22503092 Report a problem | ||
| 7/28/2025 | Price change | $575,000-4%$137/sqft |
Source: WIREX MLS #22503092 Report a problem | ||
| 7/10/2025 | Listed for sale | $599,000$142/sqft |
Source: WIREX MLS #22503092 Report a problem | ||
Public tax history
| Year | Property taxes | Tax assessment |
|---|---|---|
| 2024 | $9,024 -2.9% | $481,100 +27.5% |
| 2023 | $9,297 -0.3% | $377,300 |
| 2022 | $9,329 +3.6% | $377,300 |
| 2021 | $9,008 -2.4% | $377,300 |
| 2020 | $9,228 -5.1% | $377,300 +1.5% |
| 2019 | $9,724 -0.8% | $371,600 |
| 2018 | $9,798 +3.6% | $371,600 |
| 2017 | $9,455 +2.8% | $371,600 |
| 2016 | $9,198 -2.4% | $371,600 |
| 2015 | $9,429 -7.9% | $371,600 -12.2% |
| 2014 | $10,235 +4.5% | $423,400 +3.4% |
| 2013 | $9,797 -0.4% | $409,400 |
| 2012 | $9,835 -2.9% | $409,400 |
| 2011 | $10,129 -0.5% | $409,400 |
| 2010 | $10,182 +1.6% | $409,400 |
| 2009 | $10,024 +3.4% | $409,400 |
| 2008 | $9,698 +2.1% | $409,400 |
| 2007 | $9,502 -6.3% | $409,400 +2.9% |
| 2006 | $10,138 -0.2% | $397,900 |
| 2005 | $10,161 -1.8% | $397,900 |
| 2004 | $10,348 +3.9% | $397,900 +24.7% |
| 2003 | $9,960 +0.3% | $319,100 |
| 2002 | $9,934 +4.1% | $319,100 |
| 2000 | $9,546 | $319,100 |
Find assessor info on the county website
Neighborhood: Riverview
Nearby homes
- $510,1004 bd3 ba-- sqft4037 Crestwood Dr, Wausau, WI 54403Off Market
- $614,6005 bd-- ba-- sqft4015 Crestwood Dr, Wausau, WI 54403Off Market
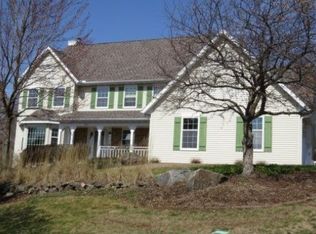
- $621,5005 bd4 ba3.9k sqft4011 Crestwood Dr, Wausau, WI 54403Off Market
- $460,8004 bd3 ba-- sqft4043 Crestwood Dr, Wausau, WI 54403Off Market
- $578,4004 bd3 ba-- sqft4030 Crestwood Dr, Wausau, WI 54403Off Market
- $495,6003 bd2 ba-- sqft4016 Crestwood Dr, Wausau, WI 54403Off Market
- $900,9006 bd7 ba6.5k sqft1815 Tall Oaks Dr, Wausau, WI 54403Off Market
- $796,7004 bd3 ba-- sqft1807 Tall Oaks Dr, Wausau, WI 54403Off Market
Nearby schools
GreatSchools rating
- 3/10Riverview Elementary SchoolGrades: PK-5Distance: 0.7 mi
- 6/10Horace Mann Middle SchoolGrades: 6-8Distance: 1.2 mi
- 7/10East High SchoolGrades: 9-12Distance: 1.3 mi
Schools provided by the listing agent
- High: Wausau
- District: Wausau
Source: WIREX MLS. This data may not be complete. We recommend contacting the local school district to confirm school assignments for this home.
Get a cash offer in 3 minutes
Find out how much your home could sell for in as little as 3 minutes with a no-obligation cash offer.
Estimated market value
$566,600
Get a cash offer in 3 minutes
Find out how much your home could sell for in as little as 3 minutes with a no-obligation cash offer.
Estimated market value
$566,600
- Wisconsin
- Marathon County
- Wausau
- 54403
- Riverview
- 4029 CRESTWOOD DRIVE
Nearby cities
Nearby neighborhoods
Nearby zip codes
Other Wausau Topics
