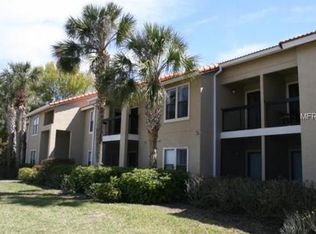
PRICE ADJUSTMENT - MOTIVATED SELLERS: First-Floor Condo in Palmer Ranch – Vintage Grand. This well-maintained 3-bedroom, 2-bathroom first-floor condo located in the desirable Palmer Ranch community of Vintage Grand. This spacious residence features an open-concept floor plan with ceramic tile throughout the main living areas and carpet in the bedrooms, along with a freshly painted interior. The open kitchen is equipped with stainless steel appliances, granite countertops, and a generously sized breakfast bar—ideal for entertaining. The living, dining, and kitchen areas flow seamlessly together, creating a bright and functional space. The split-bedroom layout provides added privacy, with the primary suite and en-suite bath situated on the opposite side of the condo from the guest bedrooms. Additional highlights include a private screened lanai with exterior storage closet, walk-in closet in the primary bedroom, and an in-unit laundry room with washer and dryer. Vintage Grand has completed significant community improvements, including new roofs, impact-rated windows on all units, exterior paint and stucco updates, and renovated pool and amenity areas, with additional enhancements — offering added value and peace of mind. Residents enjoy an impressive array of amenities: clubhouse, fitness center, two resort-style pools, hot tub, tennis and basketball courts, playground, walking trails with lake and fishing dock, picnic and grilling areas, and a car wash station. The monthly association fee covers exterior maintenance, roof, building insurance, outdoor pest control, and landscaping. Conveniently located just minutes from Siesta Key Beach, Legacy Trail, Sarasota Family YMCA, downtown Sarasota, Venice, shopping, dining, golf courses, and the redevelopment of Sarasota Square Mall. Ideal as a primary residence, seasonal retreat, or investment opportunity. Schedule your private showing today.
Sold for $190,000
$190,000
4029 CROCKERS LAKE BOULEVARD #1811, SARASOTA, FL 34238
3beds
1,272sqft
Condominium
Built in 1989
-- sqft lot
$189,900 Zestimate®
$149/sqft
$2,717 Estimated rent
Home value
$189,900
$173,000 - $209,000
$2,717/mo
Zestimate® history
Owner options
List your home for rent
$2,717/mo
Rent Zestimate®
Find your next renter with Zillow Rental Manager. Plus, with online applications, you can quickly screen prospective tenants – for free.
$2,717/mo
Rent Zestimate®
Refinance and save
$1,972/mo
Est. payment
Refinancing to a lower rate could help reduce your monthly payments and save thousands over the life of the loan.
$1,972/mo
Est. payment
Explore your selling options
Work with a Zillow partner agent
Leverage their expertise and Zillow's premium Showcase listings to get your home seen by more buyers.
Get startedList with your own agent
Get your home in front of millions of buyers by listing it on Zillow.
Learn how to do itSell it yourself
Take full control of how buyers see your home on Zillow by listing For Sale by Owner (FSBO).
List your homeWhat's special
Freshly painted interiorGranite countertopsSpacious residenceOpen-concept floor planCarpet in the bedroomsBright and functional spaceGenerously sized breakfast bar
Zillow last checked:
Listing updated:
Listed by:
Jo James, LLC 941-928-3175,
COLDWELL BANKER REALTY 941-366-8070,
Joleen Dimino 941-539-4229,
COLDWELL BANKER REALTY
Bought with:
Cindy Schatzle, 3240135
COLDWELL BANKER REALTY
Source: Stellar MLS,MLS#: A4683212 Originating MLS: Sarasota - Manatee
Originating MLS: Sarasota - Manatee
Facts & features
Interior
Bedrooms & bathrooms
- Bedrooms: 3
- Bathrooms: 2
- Full bathrooms: 2
Rooms
- Room types: Utility Room
Primary bedroom
- Features: Walk-In Closet(s)
- Level: First
- Area: 168 Square Feet
- Dimensions: 12x14
Bedroom 3
- Features: Built-in Closet
- Level: First
- Area: 130 Square Feet
- Dimensions: 10x13
Bathroom 2
- Features: Built-in Closet
- Level: First
- Area: 130 Square Feet
- Dimensions: 10x13
Dining room
- Features: No Closet
- Level: First
- Area: 72 Square Feet
- Dimensions: 8x9
Kitchen
- Features: Breakfast Bar, Pantry, Granite Counters, Storage Closet
- Level: First
- Area: 80 Square Feet
- Dimensions: 8x10
Living room
- Level: First
- Area: 156 Square Feet
- Dimensions: 12x13
Heating
- Central, Electric
Cooling
- Central Air
Appliances
- Included: Dishwasher, Dryer, Electric Water Heater, Microwave, Range, Refrigerator, Washer
- Laundry: Electric Dryer Hookup, Laundry Closet, Washer Hookup
Features
- Ceiling Fan(s), Living Room/Dining Room Combo, Open Floorplan, Primary Bedroom Main Floor, Split Bedroom, Stone Counters, Thermostat, Walk-In Closet(s)
- Flooring: Carpet, Ceramic Tile
- Doors: Sliding Doors
- Windows: Blinds, Window Treatments
- Has fireplace: No
Interior area
- Total structure area: 1,350
- Total interior livable area: 1,272 sqft
Property
Parking
- Parking features: Open
- Has uncovered spaces: Yes
Features
- Levels: One
- Stories: 1
- Patio & porch: Covered, Enclosed, Front Porch, Screened
- Exterior features: Basketball Court, Lighting, Playground, Tennis Court(s)
- Pool features: Deck, Gunite, In Ground, Lighting
- Has view: Yes
- View description: Garden
Lot
- Features: Greenbelt, In County, Landscaped
- Residential vegetation: Mature Landscaping
Details
- Parcel number: 0124021265
- Special conditions: None
Construction
Type & style
- Home type: Condo
- Architectural style: Custom
- Property subtype: Condominium
Materials
- Stucco
- Foundation: Slab
- Roof: Shingle
Condition
- Completed
- New construction: No
- Year built: 1989
Utilities & green energy
- Sewer: Public Sewer
- Water: Public
- Utilities for property: Cable Available, Electricity Connected, Public, Sewer Connected, Street Lights, Underground Utilities, Water Connected
Community & HOA
Community
- Features: Buyer Approval Required, Clubhouse, Deed Restrictions, Fitness Center, Playground, Pool, Special Community Restrictions, Tennis Court(s)
- Pet fee: $0 monthly
- Subdivision: VINTAGE GRAND
HOA
- Has HOA: Yes
- Amenities included: Basketball Court, Clubhouse, Fence Restrictions, Fitness Center, Maintenance, Optional Additional Fees, Playground, Pool, Recreation Facilities, Tennis Court(s)
- Services included: Common Area Taxes, Community Pool, Reserve Fund, Fidelity Bond, Insurance, Maintenance Structure, Maintenance Grounds, Manager, Pest Control, Pool Maintenance, Trash
- HOA fee: $687 monthly
- HOA name: VINTAGE GRAND HOA COLEEN
- HOA phone: 941-923-7380
Location
- Region: Sarasota
Financial & listing details
- Price per square foot: $149/sqft
- Annual tax amount: $2,189
- Date on market: 2/23/2026
- Cumulative days on market: 38 days
- Listing terms: Cash,Conventional
- Ownership: Condominium
- Total actual rent: 0
- Electric utility on property: Yes
- Road surface type: Paved, Asphalt
Price history
| Date | Event | Price |
|---|---|---|
| 4/17/2026 | Sold | $190,000-9.5%$149/sqft |
Source:  Stellar MLS #A4683212 Report a problem Stellar MLS #A4683212 Report a problem | ||
| 4/2/2026 | Pending sale | $209,900$165/sqft |
Source: Stellar MLS #A4683212 Report a problem | ||
| 3/19/2026 | Price change | $209,900-4.5%$165/sqft |
Source: Stellar MLS #A4683212 Report a problem | ||
| 2/23/2026 | Listed for sale | $219,900$173/sqft |
Source: Stellar MLS #A4683212 Report a problem | ||
Public tax history
Tax history is unavailable.
Neighborhood: Vamo
Nearby homes
- $186,6002 bd2 ba972 sqft4049 Crockers Lake Blvd #28, Sarasota, FL 34238Off Market

- $176,1002 bd2 ba972 sqft4021 Crockers Lake Blvd #12, Sarasota, FL 34238Off Market
- $213,6003 bd2 ba1.2k sqft4002 Crockers Lake Blvd #24, Sarasota, FL 34238Off Market
- $182,5002 bd2 ba972 sqft4005 Crockers Lake Blvd #17, Sarasota, FL 34238Off Market

- $126,9001 bd1 ba572 sqft4021 Crockers Lake Blvd #13, Sarasota, FL 34238Off Market
- $222,4003 bd2 ba1.2k sqft4040 Crockers Lake Blvd #14, Sarasota, FL 34238Off Market
- $191,8003 bd2 ba1.2k sqft4040 Crockers Lake Blvd #25, Sarasota, FL 34238Off Market
- $162,7002 bd2 ba1.1k sqft4033 Crockers Lake Blvd #17, Sarasota, FL 34238Off Market
Nearby schools
GreatSchools rating
- 5/10Gulf Gate Elementary SchoolGrades: PK-5Distance: 2.3 mi
- 9/10Sarasota Middle SchoolGrades: 6-8Distance: 3.1 mi
- 7/10Riverview High SchoolGrades: PK,9-12Distance: 3.9 mi
Schools provided by the listing agent
- Elementary: Gulf Gate Elementary
- Middle: Sarasota Middle
- High: Riverview High
Source: Stellar MLS. This data may not be complete. We recommend contacting the local school district to confirm school assignments for this home.
Get a cash offer in 3 minutes
Find out how much your home could sell for in as little as 3 minutes with a no-obligation cash offer.
Estimated market value
$189,900
Get a cash offer in 3 minutes
Find out how much your home could sell for in as little as 3 minutes with a no-obligation cash offer.
Estimated market value
$189,900
- Florida
- Sarasota County
- Sarasota
- 34238
- Vamo
- 4029 CROCKERS LAKE BOULEVARD Unit 1811
