Skip main navigation
Closed
  • $315,000

    4029 Danbury Dr, Champaign, IL 61822

    3beds
    1,781sqft
    Single Family Residence
    Built in 1991
    -- sqft lot
    $326,200 Zestimate®
    $177/sqft
    $2,649 Estimated rent

    Home value

    $326,200

    $290,000 - $365,000

    $2,649/mo

    Zestimate® history
    Loading
    Loading...

    Owner options

    List your home for rent

    $2,649/mo

    Rent Zestimate®

    Find your next renter with Zillow Rental Manager. Plus, with online applications, you can quickly screen prospective tenants – for free.

    Learn more

    $2,649/mo

    Rent Zestimate®

    Refinance and save

    $2,366/mo

    Est. payment

    Refinancing to a lower rate could help reduce your monthly payments and save thousands over the life of the loan.

    See today's rates

    $2,366/mo

    Est. payment

    Explore your selling options

    Work with a Zillow partner agent

    Leverage their expertise and Zillow's premium Showcase listings to get your home seen by more buyers.

    Get started

    List with your own agent

    Get your home in front of millions of buyers by listing it on Zillow.

    Learn how to do it

    Sell it yourself

    Take full control of how buyers see your home on Zillow by listing For Sale by Owner (FSBO).

    List your home

    What's special

    Cozy gas fireplaceLow-maintenance ultra deckSolar panelsTwo garden shedsGleaming hardwood floorsBeautifully designed kitchenSoaring cathedral ceilings
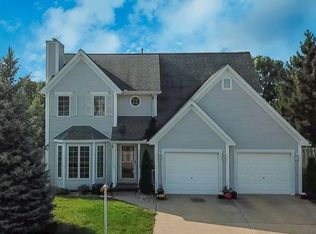
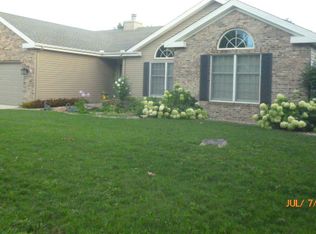
    Welcome to 4029 Danbury Dr, a stunning 3-bedroom, 2.5-bathroom ranch-style home offering the perfect blend of comfort and modern upgrades. Step inside to soaring cathedral ceilings, a cozy gas fireplace, and gleaming hardwood floors. The beautifully designed kitchen is a dream, featuring ample space and stylish finishes. The spacious master suite boasts a walk-in closet, double vanity, luxurious whirlpool tub, separate walk-in shower, and a custom closet system for optimal organization. The two additional bedrooms also include walk-in closets, ensuring plenty of storage. Recent upgrades make this home truly move-in ready: a new roof (2018), furnace & A/C (07/23), and solar panels (11/23) for energy efficiency. Enjoy the convenience of a programmable app-controlled thermostat, app-controlled exterior light switches, matching exterior light fixtures, and an electronic front door lock. Additional features include a new washer and electric dryer, a gas log fireplace with one-button remote, all-new door hardware inside and out, 1" mini blinds throughout, dimmable halo lights in the kitchen, upgraded garage lighting, and a new garbage disposal (10/23). The MyQ garage door controller adds another level of convenience. Outdoor living is just as enjoyable with a low-maintenance Ultra Deck, two garden sheds for extra storage, and a fantastic location close to amenities. With internet service available through 13 Fiber or Xfinity Cable, this home truly has it all. Don't miss this incredible opportunity-schedule your showing today!

    Zillow last checked:

    Listing updated:

    Listed by:

    Rose Price, CIPS 217-202-8843,

    LANDMARK REAL ESTATE

    Bought with:

    Joe McDaniel

    RE/MAX Choice

    Source: MRED as distributed by MLS GRID,MLS#: 12284439MLS Logo

    Facts & features

    Interior

    Bedrooms & bathrooms
    • Bedrooms: 3
    • Bathrooms: 3
    • Full bathrooms: 2
    • 1/2 bathrooms: 1
    Rooms
    • Room types: Foyer
    Primary bedroom
    • Features: Flooring (Hardwood), Bathroom (Full)
    • Level: Main
    • Area: 270 Square Feet
    • Dimensions: 18X15
    Bedroom 2
    • Features: Flooring (Carpet)
    • Level: Main
    • Area: 168 Square Feet
    • Dimensions: 14X12
    Bedroom 3
    • Features: Flooring (Carpet)
    • Level: Main
    • Area: 144 Square Feet
    • Dimensions: 9X16
    Family room
    • Features: Flooring (Hardwood)
    • Level: Main
    • Area: 264 Square Feet
    • Dimensions: 22X12
    Foyer
    • Level: Main
    • Area: 48 Square Feet
    • Dimensions: 8X6
    Kitchen
    • Features: Flooring (Hardwood)
    • Level: Main
    • Area: 308 Square Feet
    • Dimensions: 22X14
    Laundry
    • Level: Main
    • Area: 40 Square Feet
    • Dimensions: 8X5
    Living room
    • Features: Flooring (Hardwood)
    • Level: Main
    • Area: 165 Square Feet
    • Dimensions: 11X15
    Heating
    • Natural Gas
    Cooling
    • Central Air
    Features
    • Basement: Crawl Space
    • Number of fireplaces: 1
    • Fireplace features: Gas Log, Family Room
    Interior area
    • Total structure area: 1,781
    • Total interior livable area: 1,781 sqft
    • Finished area below ground: 0

    Property

    Parking
    • Total spaces: 2
    • Parking features: Concrete, On Site, Garage Owned, Attached, Garage
    • Attached garage spaces: 2
    Accessibility
    • Accessibility features: No Disability Access
    Features
    • Stories: 1
    • Patio & porch: Deck
    Lot
    • Dimensions: 95 X 133 X 133 X 75
    Details
    • Parcel number: 032016355014
    • Special conditions: None

    Construction

    Type & style
    • Home type: SingleFamily
    • Architectural style: Ranch
    • Property subtype: Single Family Residence
    Materials
    • Vinyl Siding
    Condition
    • New construction: No
    • Year built: 1991

    Utilities & green energy

    • Sewer: Public Sewer
    • Water: Public

    Community & HOA

    Community
    • Subdivision: Glenshire
    HOA
    • Has HOA: Yes
    • Services included: Other
    • HOA fee: $95 annually
    Location
    • Region: Champaign

    Financial & listing details

    • Price per square foot: $177/sqft
    • Tax assessed value: $233,190
    • Annual tax amount: $4,855
    • Date on market: 2/5/2025
    • Listing terms: Conventional
    • Ownership: Fee Simple

    Price history

    DateEventPrice
    3/19/2025Sold$315,000$177/sqft
    Source: MRED as distributed by MLS GRID #12284439 Report a problem
    2/9/2025Contingent$315,000$177/sqft
    Source: MRED as distributed by MLS GRID #12284439 Report a problem
    2/5/2025Listed for sale$315,000+44.2%$177/sqft
    Source: MRED as distributed by MLS GRID #12284439 Report a problem
    5/11/2020Sold$218,500+1.7%$123/sqft
    Source: MRED as distributed by MLS GRID #10654794 Report a problem
    3/8/2020Pending sale$214,900$121/sqft
    Source: KELLER WILLIAMS-TREC #10654794 Report a problem
    3/6/2020Listed for sale$214,900+18.4%$121/sqft
    Source: KELLER WILLIAMS-TREC #10654794 Report a problem
    7/18/2015Sold$181,500-2.9%$102/sqft
    Source: Agent Provided Report a problem
    7/18/2015Listed for sale$186,900$105/sqft
    Source: Owner Report a problem
    6/5/2015Pending sale$186,900$105/sqft
    Source: Owner Report a problem
    5/31/2015Listed for sale$186,900+5.9%$105/sqft
    Source: Owner Report a problem
    8/7/2013Sold$176,500-1.9%$99/sqft
    Source: Agent Provided Report a problem
    7/2/2013Price change$180,000-2.7%$101/sqft
    Source: RE/MAX REALTY ASSOCIATES #2133804 Report a problem
    6/19/2013Price change$185,000-2.6%$104/sqft
    Source: RE/MAX REALTY ASSOCIATES #2133804 Report a problem
    4/30/2013Listed for sale$189,900+2.7%$107/sqft
    Source: RE/MAX REALTY ASSOCIATES #2133804 Report a problem
    11/5/2011Listing removed$184,900$104/sqft
    Source: RE/MAX Realty Associates #2112728 Report a problem
    6/21/2011Price change$184,900-1.9%$104/sqft
    Source: RE/MAX REALTY ASSOCIATES #2112728 Report a problem
    5/29/2011Listed for sale$188,500+10.6%$106/sqft
    Source: RE/MAX REALTY ASSOCIATES #2112728 Report a problem
    3/23/2009Sold$170,500$96/sqft
    Source: Public Record Report a problem

    Public tax history

    YearProperty taxesTax assessment
    2024$5,089 +4.8%$77,730 +8.3%
    2023$4,855 +5.1%$71,770 +7.2%
    2022$4,622 +4.1%$66,950 +1.8%
    2021$4,439 +6.6%$65,760 +1%
    2020$4,165 $65,110 +4.7%
    2019-- $62,170
    2018-- $62,170 +1.3%
    2017$4,066 +15.8%$61,380 +3.4%
    2016$3,512 $59,370
    2015$3,512 +1.7%$59,370 +2.9%
    2014$3,452 +13.4%$57,670 +10.3%
    2013$3,042 +4.3%$52,290
    2012$2,917 +0%$52,290
    2011$2,916 +1.7%$52,290 -6%
    2010$2,868 $55,640 -2.1%
    2009-- $56,830 -4.1%
    2008-- $59,280 +1.1%
    2007$2,995 +5.8%$58,640 +6.8%
    2006$2,832 +7.3%$54,920 +4.5%
    2005$2,640 +3.1%$52,540 +2.3%
    2004$2,561 +1%$51,360 +6.6%
    2003$2,537 +0.8%$48,180 +1.6%
    2002$2,517 +3.6%$47,420 +3.5%
    2001$2,430 +3.4%$45,810 +3.6%
    2000$2,349 $44,220
    Find assessor info on the county website

    Neighborhood: 61822

    Nearby schools

    GreatSchools rating
    Schools provided by the listing agent
    • Middle: Champaign Junior High School
    • High: Champaign High School
    • District: 4

    Source: MRED as distributed by MLS GRID. This data may not be complete. We recommend contacting the local school district to confirm school assignments for this home.

    Get pre-qualified for a loan
    At Zillow Home Loans, we can pre-qualify you in as little as 5 minutes with no impact to your credit score.

    An equal housing lender. NMLS #10287.

    Sell for more on Zillow
    Get a Zillow Showcase℠ listing at no additional cost and you could sell for .
    $326,200
    2% more
    +$6,524
    With Zillow Showcase(estimated)
    $332,724