Beautifully remodeled and updated! Everything is like new construction and done with great quality and detail. Seller's opened the floor plan up on the main level making way for an awesome new kitchen with stainless appliances, a large island and wide open great room! Awesome four season sunroom. Huge finished basement. Oversized attached 2 car garage. Large deck Fenced yard. 5 bedrooms and 3 baths. Great location in the heart of Bettendorf on a quiet cul de sac.
Closed
$390,000
4029 Denniston Ct, Bettendorf, IA 52722
5beds
2,756sqft
Single Family Residence
Built in 1969
10,454 Square Feet Lot
$397,400 Zestimate®
$142/sqft
$2,675 Estimated rent
Home value
$397,400
$370,000 - $425,000
$2,675/mo
Zestimate® history
Owner options
List your home for rent
$2,675/mo
Rent Zestimate®
Find your next renter with Zillow Rental Manager. Plus, with online applications, you can quickly screen prospective tenants – for free.
$2,675/mo
Rent Zestimate®
Refinance and save
$2,590/mo
Est. payment
Refinancing to a lower rate could help reduce your monthly payments and save thousands over the life of the loan.
$2,590/mo
Est. payment
Explore your selling options
Work with a Zillow partner agent
Leverage their expertise and Zillow's premium Showcase listings to get your home seen by more buyers.
Get startedList with your own agent
Get your home in front of millions of buyers by listing it on Zillow.
Learn how to do itSell it yourself
Take full control of how buyers see your home on Zillow by listing For Sale by Owner (FSBO).
List your homeWhat's special
Huge finished basementAwesome new kitchenBeautifully remodeled and updatedFenced yardLarge deckLarge islandStainless appliances
Zillow last checked:
Listing updated:
Listed by:
Jesse Hammes (563)579-0777,
Cornerstone Partners QC - Real Broker, LLC
Bought with:
Kate Parr
eXp Realty
Source: MRED as distributed by MLS GRID,MLS#: 12548503
Facts & features
Interior
Bedrooms & bathrooms
- Bedrooms: 5
- Bathrooms: 3
- Full bathrooms: 3
Rooms
- Room types: Bedroom 5, Exercise Room, Heated Sun Room
Primary bedroom
- Features: Flooring (Carpet), Window Treatments (Double Pane Windows, ENERGY STAR Qualified Windows, Insulated Windows, Low Emissivity Windows), Bathroom (Full)
- Level: Main
- Area: 165 Square Feet
- Dimensions: 15X11
Bedroom 2
- Features: Flooring (Carpet), Window Treatments (Double Pane Windows, ENERGY STAR Qualified Windows, Insulated Windows, Low Emissivity Windows)
- Level: Main
- Area: 100 Square Feet
- Dimensions: 10X10
Bedroom 3
- Features: Flooring (Carpet), Window Treatments (Double Pane Windows, ENERGY STAR Qualified Windows, Insulated Windows, Low Emissivity Windows)
- Level: Main
- Area: 99 Square Feet
- Dimensions: 11X9
Bedroom 4
- Features: Flooring (Carpet), Window Treatments (Double Pane Windows, ENERGY STAR Qualified Windows, Insulated Windows, Low Emissivity Windows)
- Level: Basement
- Area: 110 Square Feet
- Dimensions: 11X10
Bedroom 5
- Features: Flooring (Carpet), Window Treatments (Double Pane Windows, ENERGY STAR Qualified Windows, Insulated Windows, Low Emissivity Windows)
- Level: Basement
- Area: 100 Square Feet
- Dimensions: 10X10
Dining room
- Features: Flooring (Engineered Hardwood), Window Treatments (Double Pane Windows, ENERGY STAR Qualified Windows, Insulated Windows, Low Emissivity Windows)
- Level: Main
- Area: 108 Square Feet
- Dimensions: 12X9
Exercise room
- Features: Flooring (Carpet), Window Treatments (Double Pane Windows, ENERGY STAR Qualified Windows, Insulated Windows, Low Emissivity Windows)
- Level: Basement
- Area: 224 Square Feet
- Dimensions: 16X14
Family room
- Features: Flooring (Carpet), Window Treatments (Double Pane Windows, ENERGY STAR Qualified Windows, Insulated Windows, Low Emissivity Windows)
- Level: Basement
- Area: 196 Square Feet
- Dimensions: 14X14
Other
- Features: Flooring (Engineered Hardwood), Window Treatments (Double Pane Windows, ENERGY STAR Qualified Windows, Insulated Windows, Low Emissivity Windows)
- Level: Main
- Area: 196 Square Feet
- Dimensions: 14X14
Kitchen
- Features: Kitchen (Island, Pantry-Closet, Custom Cabinetry, Granite Counters, SolidSurfaceCounter, Updated Kitchen), Flooring (Engineered Hardwood), Window Treatments (Double Pane Windows, ENERGY STAR Qualified Windows, Insulated Windows, Low Emissivity Windows)
- Level: Main
- Area: 168 Square Feet
- Dimensions: 14X12
Laundry
- Features: Flooring (Luxury Vinyl), Window Treatments (Double Pane Windows, ENERGY STAR Qualified Windows, Insulated Windows, Low Emissivity Windows)
- Level: Basement
- Area: 196 Square Feet
- Dimensions: 14X14
Living room
- Features: Flooring (Engineered Hardwood), Window Treatments (Double Pane Windows, ENERGY STAR Qualified Windows, Insulated Windows, Low Emissivity Windows)
- Level: Main
- Area: 196 Square Feet
- Dimensions: 14X14
Heating
- Natural Gas, Forced Air
Cooling
- Central Air
Appliances
- Included: Range, Microwave, Dishwasher, Refrigerator, Freezer, Disposal, Stainless Steel Appliance(s), Range Hood, Gas Cooktop, Gas Oven
- Laundry: Gas Dryer Hookup, Electric Dryer Hookup, In Unit
Features
- Vaulted Ceiling(s), 1st Floor Bedroom, Walk-In Closet(s), Beamed Ceilings, Open Floorplan, Replacement Windows, Quartz Counters
- Flooring: Hardwood, Carpet, Wood
- Doors: 36" Minimum Entry Door, Power Door Operator, Sliding Glass Door(s)
- Windows: Replacement Windows, Skylight(s), Double Pane Windows, ENERGY STAR Qualified Windows, Insulated Windows, Low Emissivity Windows
- Basement: Finished,Egress Window,Block,Rec/Family Area,Sleeping Area,Daylight,Full
- Attic: Full
Interior area
- Total structure area: 2,756
- Total interior livable area: 2,756 sqft
- Finished area below ground: 1,288
Property
Parking
- Total spaces: 8
- Parking features: Concrete, Garage Door Opener, Yes, Garage Owned, Attached, Off Street, Driveway, Additional Parking, Oversized, Garage
- Attached garage spaces: 2
- Has uncovered spaces: Yes
Accessibility
- Accessibility features: No Disability Access
Features
- Levels: Bi-Level
- Patio & porch: Deck
- Fencing: Fenced
Lot
- Size: 10,454 Square Feet
- Dimensions: 80x147x12x69x119
- Features: Irregular Lot, Mature Trees, Level
Details
- Parcel number: 41723312
- Special conditions: Standard
Construction
Type & style
- Home type: SingleFamily
- Architectural style: Bi-Level,Colonial,Mediterranean,Ranch
- Property subtype: Single Family Residence
Materials
- Vinyl Siding
- Foundation: Block, Concrete Perimeter
- Roof: Asphalt
Condition
- New construction: No
- Year built: 1969
- Major remodel year: 2025
Utilities & green energy
- Electric: Circuit Breakers, 200+ Amp Service
- Sewer: Public Sewer
- Water: Private
- Utilities for property: Cable Available
Community & HOA
Community
- Features: Park, Curbs, Sidewalks, Street Lights, Street Paved
HOA
- Services included: None
Location
- Region: Bettendorf
Financial & listing details
- Price per square foot: $142/sqft
- Tax assessed value: $300,400
- Annual tax amount: $3,712
- Date on market: 1/20/2026
- Listing terms: FHA
- Ownership: Fee Simple
Price history
| Date | Event | Price |
|---|---|---|
| 3/27/2026 | Sold | $390,000-7.1%$142/sqft |
Source:  MRED as distributed by MLS GRID #12548503 Report a problem MRED as distributed by MLS GRID #12548503 Report a problem | ||
| 2/14/2026 | Pending sale | $419,700$152/sqft |
Source: MRED as distributed by MLS GRID #12548503 Report a problem | ||
| 2/8/2026 | Listing removed | $2,800$1/sqft |
Source: Zillow Rentals Report a problem | ||
| 2/8/2026 | Price change | $2,800-12.5%$1/sqft |
Source: Zillow Rentals Report a problem | ||
| 1/20/2026 | Listed for sale | $419,7000%$152/sqft |
Source: MRED as distributed by MLS GRID #12548503 Report a problem | ||
| 12/9/2025 | Listed for rent | $3,200$1/sqft |
Source: Zillow Rentals Report a problem | ||
| 4/30/2025 | Listing removed | $3,200$1/sqft |
Source: Zillow Rentals Report a problem | ||
| 4/16/2025 | Listed for rent | $3,200$1/sqft |
Source: Zillow Rentals Report a problem | ||
| 4/15/2025 | Listing removed | $419,900$152/sqft |
Source:  MEL FOSTER CO. #QC4258714 Report a problem MEL FOSTER CO. #QC4258714 Report a problem | ||
| 2/20/2025 | Listed for sale | $419,900$152/sqft |
Source:  RMLS Alliance as distributed by MLS GRID #QC4258714 Report a problem RMLS Alliance as distributed by MLS GRID #QC4258714 Report a problem | ||
| 1/23/2025 | Pending sale | $419,900$152/sqft |
Source: RMLS Alliance as distributed by MLS GRID #QC4258714 Report a problem | ||
| 1/16/2025 | Price change | $419,900-5.6%$152/sqft |
Source: RMLS Alliance as distributed by MLS GRID #QC4258714 Report a problem | ||
| 11/25/2024 | Listed for sale | $445,000+74.5%$161/sqft |
Source: RMLS Alliance as distributed by MLS GRID #QC4258714 Report a problem | ||
| 2/23/2024 | Sold | $255,000$93/sqft |
Source: MRED as distributed by MLS GRID #QC4250049 Report a problem | ||
| 2/15/2024 | Pending sale | $255,000$93/sqft |
Source: RMLS Alliance as distributed by MLS GRID #QC4250049 Report a problem | ||
| 2/13/2024 | Listed for sale | $255,000+96.2%$93/sqft |
Source: RMLS Alliance as distributed by MLS GRID #QC4250049 Report a problem | ||
| 11/9/1998 | Sold | $130,000$47/sqft |
Source: Agent Provided Report a problem | ||
Public tax history
| Year | Property taxes | Tax assessment |
|---|---|---|
| 2025 | $3,712 +5.4% | $300,400 +25.2% |
| 2024 | $3,522 -0.7% | $240,000 |
| 2023 | $3,548 +1.1% | $240,000 +14.1% |
| 2022 | $3,510 +1.6% | $210,410 |
| 2021 | $3,454 -2.4% | $210,410 +7.9% |
| 2020 | $3,538 -1.3% | $194,980 |
| 2019 | $3,585 +7.7% | $194,980 +1.6% |
| 2018 | $3,330 -2.7% | $191,970 |
| 2017 | $3,422 +10.7% | $191,970 +10% |
| 2016 | $3,092 | $174,500 +4.2% |
| 2015 | $3,092 +3.1% | $167,500 |
| 2014 | $2,998 +2.3% | $167,500 |
| 2013 | $2,930 | -- |
| 2012 | $2,930 +19% | $167,500 +1.8% |
| 2009 | $2,462 +4.9% | $164,510 |
| 2008 | $2,346 +3% | $164,510 |
| 2007 | $2,278 +0.4% | -- |
| 2006 | $2,270 -2.7% | -- |
| 2005 | $2,334 +15.5% | -- |
| 2003 | $2,020 +0.8% | -- |
| 2002 | $2,004 +2.2% | -- |
| 2001 | $1,960 | -- |
Find assessor info on the county website
Neighborhood: 52722
Nearby homes
- $387,0004 bd2 ba2k sqft4047 Denniston Ct, Bettendorf, IA 52722Off Market
- $343,0004 bd3 ba2k sqft1264 Denniston Ave, Bettendorf, IA 52722Sold

- $290,5004 bd2 ba1.7k sqft4007 Denniston Ct, Bettendorf, IA 52722Sold
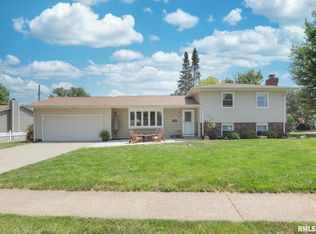
- $365,8004 bd2 ba2k sqft1312 Denniston Ave, Bettendorf, IA 52722Off Market
- $343,4003 bd1 ba1.5k sqft1316 Denniston Ave, Bettendorf, IA 52722Off Market
- $351,0003 bd2 ba1.7k sqft4053 Denniston Ct, Bettendorf, IA 52722Off Market
- $375,0004 bd2 ba1.8k sqft4034 Denniston Ct, Bettendorf, IA 52722Sold
- $312,8004 bd2 ba1.5k sqft4020 Denniston Ct, Bettendorf, IA 52722Off Market
Nearby schools
GreatSchools rating
- 7/10Paul Norton Elementary SchoolGrades: K-5Distance: 0.5 mi
- 5/10Bettendorf Middle SchoolGrades: 6-8Distance: 1.2 mi
- 8/10Bettendorf High SchoolGrades: 9-12Distance: 1 mi
Schools provided by the listing agent
- Elementary: Neil Armstrong Elementary School
- Middle: Bettendorf Middle School
- High: Bettendorf High School
- District: 621
Source: MRED as distributed by MLS GRID. This data may not be complete. We recommend contacting the local school district to confirm school assignments for this home.


Get pre-qualified for a loan
At Zillow Home Loans, we can pre-qualify you in as little as 5 minutes with no impact to your credit score.An equal housing lender. NMLS #10287.
Sell for more on Zillow
Get a Zillow Showcase℠ listing at no additional cost and you could sell for .
$397,400
2% more
+$7,948
With Zillow Showcase(estimated)
$405,348
- Iowa
- Scott County
- Bettendorf
- 52722
- 4029 Denniston Ct
Nearby cities
Nearby zip codes
Other Bettendorf Topics
