Mostly Brick Home on Almost 1/2 acre park-like lot, near Bear Hollow Park! Covered porch leads to entry w/ closet & 1/2 bath. FamilyRm boasts custom, WB stone FP, recessed lighting, custom Bali blinds, and fresh paint (2023). Updated Kitchen features gorgeous granite counters, cherry cabinets, deep sink, Whirlpool & GE appliances incl. fridge with dutch doors, ice/water/alarm, and bottom freezer. Slider opens to beautiful deck with built in bench seats and steps to yard. Dining & Living rooms with crown molding complete the main level. A primary suite with crown molding, dual closets w/organizers, and en suite bath, 3 spacious BRs w/nice size closets, and an updated hall bath w/tile tub/shower on the upper level. Walkout lower level offers future gameroom, laundry area w/utility sink, and oversized garage w/2 doors. Other highlights include: 2014 HVAC, 2012 Roof, Whole House Generator, Sprinkler & Security Systems, and a 16x12 custom shed w/metal roof, sliding doors and concrete base.
Sold for $390,000
$390,000
4029 Dublane Ct, Murrysville, PA 15668
4beds
2,465sqft
Single Family Residence
Built in 1978
0.43 Acres Lot
$438,100 Zestimate®
$158/sqft
$2,909 Estimated rent
Home value
$438,100
$416,000 - $464,000
$2,909/mo
Zestimate® history
Owner options
List your home for rent
$2,909/mo
Rent Zestimate®
Find your next renter with Zillow Rental Manager. Plus, with online applications, you can quickly screen prospective tenants – for free.
$2,909/mo
Rent Zestimate®
Refinance and save
$2,489/mo
Est. payment
Refinancing to a lower rate could help reduce your monthly payments and save thousands over the life of the loan.
$2,489/mo
Est. payment
Explore your selling options
Work with a Zillow partner agent
Leverage their expertise and Zillow's premium Showcase listings to get your home seen by more buyers.
Get startedList with your own agent
Get your home in front of millions of buyers by listing it on Zillow.
Learn how to do itSell it yourself
Take full control of how buyers see your home on Zillow by listing For Sale by Owner (FSBO).
List your homeWhat's special
Updated hall bathWhole house generatorDual closetsEn suite bathSliding doorsFresh paintCherry cabinets
Zillow last checked:
Listing updated:
Listed by:
Roxanne Humes 724-327-0123,
COLDWELL BANKER REALTY
Bought with:
Christy Kotwica, RS356528
COLDWELL BANKER REALTY
Source: WPMLS,MLS#: 1611097 Originating MLS: West Penn Multi-List
Originating MLS: West Penn Multi-ListFacts & features
Interior
Bedrooms & bathrooms
- Bedrooms: 4
- Bathrooms: 3
- Full bathrooms: 2
- 1/2 bathrooms: 1
Primary bedroom
- Level: Upper
- Dimensions: 18x13
Bedroom 2
- Level: Upper
- Dimensions: 15x12
Bedroom 3
- Level: Upper
- Dimensions: 13x12
Bedroom 4
- Level: Upper
- Dimensions: 13x10
Bonus room
- Level: Lower
- Dimensions: 20x12
Dining room
- Level: Main
- Dimensions: 12x11
Entry foyer
- Level: Main
- Dimensions: 11x6
Family room
- Level: Main
- Dimensions: 19x12
Kitchen
- Level: Main
- Dimensions: 16x11
Laundry
- Level: Lower
- Dimensions: 7x7
Living room
- Level: Main
- Dimensions: 16x11
Heating
- Forced Air, Gas
Cooling
- Central Air, Electric
Appliances
- Included: Some Electric Appliances, Dishwasher, Microwave, Refrigerator, Stove
Features
- Pantry, Window Treatments
- Flooring: Tile, Carpet
- Windows: Multi Pane, Screens, Window Treatments
- Basement: Unfinished,Walk-Out Access
- Number of fireplaces: 1
- Fireplace features: Gas, Wood Burning
Interior area
- Total structure area: 2,465
- Total interior livable area: 2,465 sqft
Property
Parking
- Total spaces: 2
- Parking features: Built In, Garage Door Opener
- Has attached garage: Yes
Features
- Levels: Two
- Stories: 2
- Pool features: None
Lot
- Size: 0.43 Acres
- Dimensions: 94.64 x 200. 145 x IR
Details
- Parcel number: 4910050093
Construction
Type & style
- Home type: SingleFamily
- Architectural style: Two Story
- Property subtype: Single Family Residence
Materials
- Aluminum Siding, Brick
- Roof: Asphalt
Condition
- Resale
- Year built: 1978
Utilities & green energy
- Sewer: Public Sewer
- Water: Public
Community & HOA
Community
- Subdivision: Heather Highlands
Location
- Region: Murrysville
Financial & listing details
- Price per square foot: $158/sqft
- Tax assessed value: $40,470
- Annual tax amount: $5,662
- Date on market: 6/22/2023
Price history
| Date | Event | Price |
|---|---|---|
| 8/24/2023 | Sold | $390,000-2.5%$158/sqft |
Source:  WPMLS #1611097 Report a problem WPMLS #1611097 Report a problem | ||
| 6/26/2023 | Contingent | $399,900$162/sqft |
Source: WPMLS #1611097 Report a problem | ||
| 6/22/2023 | Listed for sale | $399,900+159.7%$162/sqft |
Source: WPMLS #1611097 Report a problem | ||
| 6/12/1997 | Sold | $154,000$62/sqft |
Source: Agent Provided Report a problem | ||
Public tax history
| Year | Property taxes | Tax assessment |
|---|---|---|
| 2024 | $6,167 +7.4% | $40,470 |
| 2023 | $5,743 +1.4% | $40,470 |
| 2022 | $5,662 +4.3% | $40,470 |
| 2021 | $5,429 +2.3% | $40,470 |
| 2020 | $5,306 | $40,470 |
| 2019 | $5,306 +5.3% | $40,470 +1.8% |
| 2018 | $5,037 +2.2% | $39,740 |
| 2017 | $4,929 +2% | $39,740 |
| 2016 | $4,830 | $39,740 |
| 2015 | $4,830 +0.7% | $39,740 |
| 2014 | $4,797 | $39,740 |
| 2013 | $4,797 +0.8% | $39,740 |
| 2012 | $4,758 | $39,740 |
| 2011 | $4,758 +1.7% | $39,740 |
| 2010 | $4,678 +1.5% | $39,740 |
| 2009 | $4,611 +0.9% | $39,740 |
| 2008 | $4,571 +0.4% | $39,740 |
| 2007 | $4,551 +0.9% | $39,740 |
| 2006 | $4,511 +2.7% | $39,740 |
| 2005 | $4,392 +8.9% | $39,740 |
| 2004 | $4,034 +7.2% | $39,740 |
| 2003 | $3,763 +1.5% | $39,740 |
| 2002 | $3,707 +2.2% | $39,740 |
| 2000 | $3,628 | $39,740 |
Find assessor info on the county website
Neighborhood: 15668
Nearby homes
- $454,100-- bd-- ba-- sqft4031 Dublane Ct, Murrysville, PA 15668Off Market
- $420,6004 bd3 ba3.5k sqft4027 Dublane Ct, Murrysville, PA 15668Off Market
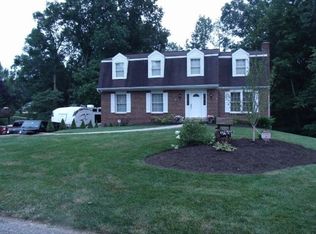
- $457,400-- bd-- ba-- sqft4033 Dublane Ct, Murrysville, PA 15668Off Market
- $300,000-- bd-- ba2k sqft4102 Devonwood Ct, Murrysville, PA 15668Sold
- $466,900-- bd-- ba-- sqft4026 Dublane Ct, Murrysville, PA 15668Off Market
- $355,400-- bd-- ba1.1k sqft4022 Dublane Ct, Murrysville, PA 15668Off Market
- $415,0004 bd3 ba-- sqft4035 Dublane Ct, Murrysville, PA 15668Sold
- $447,800-- bd-- ba-- sqft4030 Dublane Ct, Murrysville, PA 15668Off Market
Nearby schools
GreatSchools rating
- NAFranklin Regional Primary SchoolGrades: K-2Distance: 1.9 mi
- 6/10Franklin Regional Middle SchoolGrades: 6-8Distance: 1.9 mi
- 8/10Franklin Regional Senior High SchoolGrades: 9-12Distance: 1.9 mi
Schools provided by the listing agent
- District: Franklin Regional
Source: WPMLS. This data may not be complete. We recommend contacting the local school district to confirm school assignments for this home.


Get pre-qualified for a loan
At Zillow Home Loans, we can pre-qualify you in as little as 5 minutes with no impact to your credit score.An equal housing lender. NMLS #10287.
Sell for more on Zillow
Get a Zillow Showcase℠ listing at no additional cost and you could sell for .
$438,100
2% more
+$8,762
With Zillow Showcase(estimated)
$446,862
- Pennsylvania
- Westmoreland County
- Murrysville
- 15668
- 4029 Dublane Ct
Nearby cities
Nearby zip codes
Other Murrysville Topics
