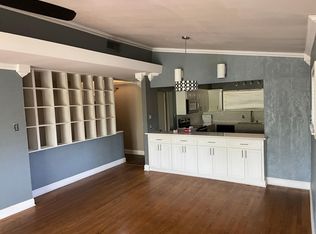
Nestled in the desirable Sunset Heights South Addition, this well-maintained 3 bedroom, 1.1 bath home reflects pride of ownership and thoughtful care. Warm wood floors, a spacious living area, and a decorative fireplace create an inviting atmosphere from the moment you step inside.
The kitchen offers abundant cabinet space and overlooks the dining area, while large windows throughout the home bring in natural light and showcase the lush surroundings. Recent updates provide added peace of mind, including a roof replaced in 2018, water heater in 2022, ductwork in 2024, and HVAC system in 2025.
Step outside to discover one of the property's most unique features a private backyard retreat filled with mature trees, established landscaping, and multiple areas to relax or entertain. The park like setting offers a rare sense of privacy and tranquility.
Conveniently located near Central Market, shopping, dining, and Arlington Heights High School, this charming home combines character, comfort, and a setting that's hard to find.
Sold
Price Unknown
4029 Eldridge St, Fort Worth, TX 76107
3beds
1,332sqft
Single Family Residence
Built in 1956
8,276 Square Feet Lot
$264,500 Zestimate®
$--/sqft
$2,081 Estimated rent
Home value
$264,500
$246,000 - $283,000
$2,081/mo
Zestimate® history
Owner options
List your home for rent
$2,081/mo
Rent Zestimate®
Find your next renter with Zillow Rental Manager. Plus, with online applications, you can quickly screen prospective tenants – for free.
$2,081/mo
Rent Zestimate®
Refinance and save
Refinancing to a lower rate could help reduce your monthly payments and save thousands over the life of the loan.
Explore your selling options
Work with a Zillow partner agent
Leverage their expertise and Zillow's premium Showcase listings to get your home seen by more buyers.
Get startedList with your own agent
Get your home in front of millions of buyers by listing it on Zillow.
Learn how to do itSell it yourself
Take full control of how buyers see your home on Zillow by listing For Sale by Owner (FSBO).
List your homeWhat's special
Decorative fireplaceWarm wood floorsEstablished landscaping
Zillow last checked:
Listing updated:
Listed by:
Joseph Martinez 0543279 817-338-9000,
Kenneth Jones Real Estate 817-338-9000
Bought with:
Christian Culpepper, 0815505
The Culpepper Team
Source: NTREIS,MLS#: 21292790
Facts & features
Interior
Bedrooms & bathrooms
- Bedrooms: 3
- Bathrooms: 2
- Full bathrooms: 1
- 1/2 bathrooms: 1
Primary bedroom
- Level: First
- Dimensions: 10 x 14
Bedroom
- Level: First
- Dimensions: 10 x 12
Bedroom
- Level: First
- Dimensions: 10 x 10
Primary bathroom
- Level: First
- Dimensions: 8 x 5
Half bath
- Level: First
- Dimensions: 5 x 5
Kitchen
- Features: Eat-in Kitchen
- Level: First
- Dimensions: 14 x 9
Living room
- Level: First
- Dimensions: 16 x 20
Utility room
- Features: Closet
- Level: First
- Dimensions: 2 x 4
Heating
- Central
Cooling
- Central Air, Ceiling Fan(s)
Appliances
- Included: Dishwasher, Electric Oven
- Laundry: Washer Hookup, Electric Dryer Hookup, In Kitchen
Features
- Other
- Flooring: Laminate, Wood
- Has basement: No
- Number of fireplaces: 1
- Fireplace features: Decorative
Interior area
- Total interior livable area: 1,332 sqft
Property
Parking
- Total spaces: 1
- Parking features: Driveway
- Attached garage spaces: 1
Features
- Levels: One
- Stories: 1
- Pool features: None
Lot
- Size: 8,276 Square Feet
Details
- Parcel number: 03048756
Construction
Type & style
- Home type: SingleFamily
- Architectural style: Detached
- Property subtype: Single Family Residence
Condition
- Year built: 1956
Utilities & green energy
- Sewer: Public Sewer
- Water: Public
- Utilities for property: Sewer Available, Water Available
Community & HOA
Community
- Subdivision: Sunset Heights South Add
HOA
- Has HOA: No
Location
- Region: Fort Worth
Financial & listing details
- Tax assessed value: $316,433
- Annual tax amount: $6,602
- Date on market: 6/5/2026
- Cumulative days on market: 7 days
- Listing terms: Cash,Conventional
- Exclusions: Washer Dryer
Price history
| Date | Event | Price |
|---|---|---|
| 7/20/2026 | Sold | -- |
Source: NTREIS #21292790 Report a problem | ||
| 7/20/2026 | Pending sale | $265,000$199/sqft |
Source: NTREIS #21292790 Report a problem | ||
| 6/12/2026 | Contingent | $265,000$199/sqft |
Source: NTREIS #21292790 Report a problem | ||
| 6/5/2026 | Listed for sale | $265,000+96.4%$199/sqft |
Source: NTREIS #21292790 Report a problem | ||
| 4/16/2014 | Listing removed | $134,900$101/sqft |
Source: Coldwell Banker Residential Brokerage - Fort Worth Tanglewood #12094663 Report a problem | ||
| 2/23/2014 | Listed for sale | $134,900$101/sqft |
Source: Coldwell Banker Residential Brokerage - #12094663 Report a problem | ||
| 12/4/2013 | Listing removed | $134,900$101/sqft |
Source: Coldwell Banker Residential Brokerage - #11985878 Report a problem | ||
| 8/20/2013 | Price change | $134,900-3.6%$101/sqft |
Source: Coldwell Banker Residential Brokerage - #11985878 Report a problem | ||
| 7/9/2013 | Listed for sale | $139,900$105/sqft |
Source: Coldwell Banker Residential Brokerage - #11985878 Report a problem | ||
Public tax history
| Year | Property taxes | Tax assessment |
|---|---|---|
| 2025 | $2,425 -27% | $316,433 |
| 2024 | $3,321 -1.3% | $316,433 -2% |
| 2023 | $3,366 -33.4% | $322,727 +26.6% |
| 2022 | $5,055 +3.2% | $255,000 +23.8% |
| 2021 | $4,900 -2% | $206,000 |
| 2020 | $4,998 -8.3% | $206,000 |
| 2019 | $5,452 +58.6% | $206,000 +64.8% |
| 2018 | $3,439 -1.2% | $125,000 |
| 2017 | $3,481 +17% | $125,000 +19% |
| 2016 | $2,975 +13.3% | $105,000 -7.9% |
| 2015 | $2,626 | $114,058 +23.3% |
| 2014 | $2,626 | $92,500 +5.4% |
| 2013 | -- | $87,800 -6.2% |
| 2012 | -- | $93,600 |
| 2011 | -- | $93,600 -0.3% |
| 2010 | -- | $93,900 -6.6% |
| 2009 | -- | $100,500 +4.1% |
| 2008 | -- | $96,500 |
| 2007 | -- | $96,500 +5.7% |
| 2006 | -- | $91,300 +10.3% |
| 2005 | -- | $82,800 |
| 2004 | -- | $82,800 +11.3% |
| 2003 | -- | $74,400 +16.6% |
| 2002 | -- | $63,800 +3.2% |
| 2001 | -- | $61,800 +7.9% |
| 2000 | -- | $57,300 |
Find assessor info on the county website
Neighborhood: Sunset Heights South
Nearby homes
- $305,1003 bd2 ba1.7k sqft4025 Eldridge St, Fort Worth, TX 76107Off Market
- $229,8003 bd1 ba1.3k sqft4033 Eldridge St, Fort Worth, TX 76107Off Market
- $310,1003 bd2 ba1.8k sqft3932 Micki Lynn Ave, Fort Worth, TX 76107Off Market
- $249,1003 bd2 ba1.3k sqft4101 Eldridge St, Fort Worth, TX 76107Off Market
- $254,3003 bd2 ba1.4k sqft3928 Micki Lynn Ave, Fort Worth, TX 76107Off Market
- $222,8003 bd1 ba1.4k sqft3936 Micki Lynn Ave, Fort Worth, TX 76107Off Market
- $275,6003 bd2 ba1.6k sqft4017 Eldridge St, Fort Worth, TX 76107Off Market
- $--4 bd3 ba1.6k sqft4028 Eldridge St, Fort Worth, TX 76107Sold
Nearby schools
GreatSchools rating
- 7/10South Hi Mount Elementary SchoolGrades: PK-5Distance: 1.2 mi
- 5/10Stripling Middle SchoolGrades: 6-8Distance: 1.5 mi
- 3/10Arlington Heights High SchoolGrades: 9-12Distance: 0.8 mi
Schools provided by the listing agent
- Elementary: Southhimou
- Middle: Stripling
- High: Arlington Heights
- District: Fort Worth ISD
Source: NTREIS. This data may not be complete. We recommend contacting the local school district to confirm school assignments for this home.
Get a cash offer in 3 minutes
Find out how much your home could sell for in as little as 3 minutes with a no-obligation cash offer.
Estimated market value
$264,500
Get a cash offer in 3 minutes
Find out how much your home could sell for in as little as 3 minutes with a no-obligation cash offer.
Estimated market value
$264,500
- Texas
- Tarrant County
- Fort Worth
- 76107
- Sunset Heights South
- 4029 Eldridge St
