Welcome to this beautifully maintained three-bedroom, two-bath split-plan home located in the desirable Magnolia Village community with no HOA. From the moment you arrive, the paver driveway and inviting curb appeal set the tone for this exceptional property. Step inside to discover a bright and open floor plan featuring volume ceilings and brand-new windows throughout. To the left of the entryway is a spacious combined living and dining area, perfect for entertaining family and friends. Straight ahead, the comfortable family room opens seamlessly to the kitchen, which offers ample cabinet space, all appliances, and a convenient breakfast bar for casual dining. On the left side of the home are two generously sized guest bedrooms separated by a shared full bathroom. Privately situated down the hall, the primary suite features a walk-in closet and an updated split bathroom with a beautifully tiled walk-in shower. Sliding glass doors from the family room lead to an oversized Florida room, providing additional living and entertaining space while overlooking the fenced backyard. Beyond the Florida room is a versatile workshop/storage area. Additional highlights include a large indoor laundry room complete with washer, dryer, utility sink, a second refrigerator and extra storage, as well as a spacious two-car garage. Outside, you’ll enjoy a well maintained yard with mature landscaping, exterior lighting, and a private backyard with plenty of room for outdoor activities and gatherings. This is a wonderful opportunity to own a beautiful home in a fantastic location.
Sold for $366,235
$366,235
4029 Foothills Dr, Orlando, FL 32810
3beds
1,576sqft
Single Family Residence
Built in 1981
0.25 Acres Lot
$366,200 Zestimate®
$232/sqft
$2,520 Estimated rent
Home value
$366,200
$337,000 - $395,000
$2,520/mo
Zestimate® history
Owner options
List your home for rent
$2,520/mo
Rent Zestimate®
Find your next renter with Zillow Rental Manager. Plus, with online applications, you can quickly screen prospective tenants – for free.
$2,520/mo
Rent Zestimate®
Refinance and save
$2,631/mo
Est. payment
Refinancing to a lower rate could help reduce your monthly payments and save thousands over the life of the loan.
$2,631/mo
Est. payment
Explore your selling options
Work with a Zillow partner agent
Leverage their expertise and Zillow's premium Showcase listings to get your home seen by more buyers.
Get startedList with your own agent
Get your home in front of millions of buyers by listing it on Zillow.
Learn how to do itSell it yourself
Take full control of how buyers see your home on Zillow by listing For Sale by Owner (FSBO).
List your homeWhat's special
Spacious two-car garageComfortable family roomInviting curb appealBrand-new windows throughoutVolume ceilingsAmple cabinet spaceExterior lighting
Zillow last checked:
Listing updated:
Listed by:
Happy Oropeza 407-446-5859,
EXIT REAL ESTATE RESULTS 352-933-0018
Bought with:
Jenn Carlisle, 3168956
LPT REALTY, LLC
Source: Stellar MLS,MLS#: O6406043 Originating MLS: Lake and Sumter
Originating MLS: Lake and Sumter
Facts & features
Interior
Bedrooms & bathrooms
- Bedrooms: 3
- Bathrooms: 2
- Full bathrooms: 2
Rooms
- Room types: Family Room
Primary bedroom
- Features: Walk-In Closet(s)
- Level: First
- Area: 195 Square Feet
- Dimensions: 15x13
Bedroom 1
- Features: Built-in Closet
- Level: First
- Area: 121 Square Feet
- Dimensions: 11x11
Bedroom 2
- Features: Built-in Closet
- Level: First
- Area: 121 Square Feet
- Dimensions: 11x11
Dining room
- Level: First
- Area: 99 Square Feet
- Dimensions: 11x9
Family room
- Level: First
- Area: 208 Square Feet
- Dimensions: 16x13
Florida room
- Level: First
- Area: 442 Square Feet
- Dimensions: 34x13
Kitchen
- Level: First
- Area: 121 Square Feet
- Dimensions: 11x11
Living room
- Level: First
- Area: 180 Square Feet
- Dimensions: 15x12
Heating
- Electric
Cooling
- Central Air
Appliances
- Included: Dishwasher, Disposal, Dryer, Electric Water Heater, Range, Refrigerator, Washer
- Laundry: Laundry Room
Features
- Cathedral Ceiling(s), Ceiling Fan(s), Crown Molding, High Ceilings, Kitchen/Family Room Combo, Open Floorplan, Primary Bedroom Main Floor, Tray Ceiling(s)
- Flooring: Carpet, Porcelain Tile
- Has fireplace: No
Interior area
- Total structure area: 2,832
- Total interior livable area: 1,576 sqft
Property
Parking
- Total spaces: 2
- Parking features: Garage - Attached
- Attached garage spaces: 2
Features
- Levels: One
- Stories: 1
- Patio & porch: Enclosed, Rear Porch
- Exterior features: Irrigation System, Private Yard, Sidewalk, Storage
- Fencing: Wood
Lot
- Size: 0.25 Acres
- Features: Sidewalk
Details
- Parcel number: 292129544600360
- Zoning: R-1A
- Special conditions: None
Construction
Type & style
- Home type: SingleFamily
- Property subtype: Single Family Residence
Materials
- Block, Stucco
- Foundation: Slab
- Roof: Shingle
Condition
- New construction: No
- Year built: 1981
Utilities & green energy
- Sewer: Septic Tank
- Water: None
- Utilities for property: Cable Available, Water Connected
Community & HOA
Community
- Security: Security System
- Pet fee: $0 monthly
- Subdivision: MAGNOLIA VILLAGE
HOA
- Has HOA: No
Location
- Region: Orlando
Financial & listing details
- Price per square foot: $232/sqft
- Tax assessed value: $365,623
- Annual tax amount: $1,772
- Date on market: 5/8/2026
- Cumulative days on market: 6 days
- Listing terms: Owner May Carry
- Ownership: Fee Simple
- Total actual rent: 0
- Road surface type: Paved
Price history
| Date | Event | Price |
|---|---|---|
| 5/29/2026 | Sold | $366,235-3.4%$232/sqft |
Source:  Stellar MLS #O6406043 Report a problem Stellar MLS #O6406043 Report a problem | ||
| 5/15/2026 | Pending sale | $379,000$240/sqft |
Source: Stellar MLS #O6406043 Report a problem | ||
| 5/8/2026 | Listed for sale | $379,000+56.6%$240/sqft |
Source: Stellar MLS #O6406043 Report a problem | ||
| 3/17/2006 | Sold | $242,000+169.2%$154/sqft |
Source: Stellar MLS #O4655565 Report a problem | ||
| 4/9/1997 | Sold | $89,900$57/sqft |
Source: Public Record Report a problem | ||
Public tax history
| Year | Property taxes | Tax assessment |
|---|---|---|
| 2024 | $1,628 +7.2% | $112,449 +3% |
| 2023 | $1,519 +5.9% | $109,174 +3% |
| 2022 | $1,434 +3.3% | $105,994 +3% |
| 2021 | $1,388 +1.3% | $102,907 +1.4% |
| 2020 | $1,370 +2.5% | $101,486 +2.3% |
| 2019 | $1,336 +1.9% | $99,204 +1.9% |
| 2018 | $1,312 | $97,354 -40.5% |
| 2017 | $1,312 +2.8% | $163,710 +13% |
| 2016 | $1,276 +2.4% | $144,908 +6.4% |
| 2015 | $1,246 -4% | $136,221 +17.9% |
| 2014 | $1,298 +2.2% | $115,565 +20% |
| 2013 | $1,270 +1.3% | $96,340 +8.1% |
| 2012 | $1,254 -2.4% | $89,131 -1.9% |
| 2011 | $1,284 -27.1% | $90,896 -25% |
| 2010 | $1,763 | $121,158 -8.2% |
| 2009 | -- | $131,913 -23.3% |
| 2008 | $2,508 -14% | $172,000 -7.9% |
| 2007 | $2,918 +59.7% | $186,670 +14.3% |
| 2006 | $1,827 +2% | $163,352 +13.9% |
| 2005 | $1,790 | $143,450 |
Find assessor info on the county website
Neighborhood: Lockhart
Nearby homes
- $346,6003 bd2 ba1.5k sqft4017 Foothills Dr, Orlando, FL 32810Off Market
- $348,5003 bd2 ba1.2k sqft4035 Foothills Dr, Orlando, FL 32810Off Market

- $353,5003 bd2 ba1.5k sqft3924 Cherry Apple Cir, Orlando, FL 32810Off Market
- $339,1003 bd2 ba1.4k sqft3930 Cherry Apple Cir, Orlando, FL 32810Off Market
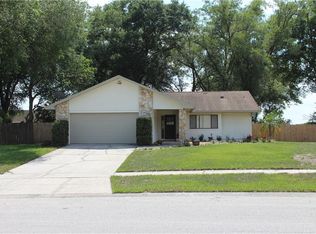
- $363,7003 bd2 ba1.5k sqft4028 Foothills Dr, Orlando, FL 32810Off Market
- $377,6003 bd2 ba1.7k sqft3918 Cherry Apple Cir, Orlando, FL 32810Off Market
- $351,1003 bd2 ba1.5k sqft4005 Foothills Dr, Orlando, FL 32810Off Market
- $473,6005 bd2 ba2.6k sqft3936 Cherry Apple Cir, Orlando, FL 32810Off Market
Nearby schools
GreatSchools rating
- 3/10Riverside Elementary SchoolGrades: PK-5Distance: 0.6 mi
- 4/10Lockhart Middle SchoolGrades: 6-8Distance: 0.7 mi
- 3/10Wekiva High SchoolGrades: 9-12Distance: 2.7 mi
Schools provided by the listing agent
- Elementary: Riverside Elem
- Middle: Lockhart Middle
- High: Wekiva High
Source: Stellar MLS. This data may not be complete. We recommend contacting the local school district to confirm school assignments for this home.
Get a cash offer in 3 minutes
Find out how much your home could sell for in as little as 3 minutes with a no-obligation cash offer.
Estimated market value
$366,200
Get a cash offer in 3 minutes
Find out how much your home could sell for in as little as 3 minutes with a no-obligation cash offer.
Estimated market value
$366,200
- Florida
- Orange County
- Orlando
- 32810
- Lockhart
- 4029 Foothills Dr
Nearby cities
Nearby neighborhoods
Nearby zip codes
Other Orlando Topics
