Skip main navigation
For sale
  • Price cut: $15K (6/11)
    $435,000

    4029 Grant St NE, Washington, DC 20019

    3beds
    1,200sqft
    : 
    Loading
    Get pre-qualified
    Townhouse
    Built in 1950
    -- sqft lot
    $431,400 Zestimate®
    $363/sqft
    $-- HOA

    What's special

    New windowsNew heat pumpFully renovated homeNew appliances
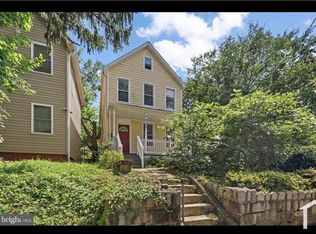
    Welcome to 4029 Grant St NE A fully renovated home, a versatile layout, and a lot with real long-term potential. This home has been fully and thoughtfully renovated throughout. Every major system has been replaced — new heat pump, new windows, new appliances, new washer/dryer, new concrete porch, and more. The big-ticket items that catch buyers off guard after closing? Already handled. Your budget goes toward building equity, not addressing deferred maintenance. The layout offers genuine flexibility. A full bedroom and full bathroom on the main level adds function from day one — home office, guest room, or hobby space. Upstairs, the owner's suite includes a private ensuite bath for added comfort and privacy, plus an additional bathroom serving the second bedroom. Out back, the lot size is a standout feature — generous and increasingly rare in the District. Whether you're looking to entertain, garden, or simply have outdoor space to yourself, this lot delivers. Long-term, it also presents real potential for an ADU or parking pad addition, subject to DC zoning approval. The possibilities on Grant Street are wide open. The block is tree-lined and quiet. Street parking is readily available. Minnesota Avenue Metro is a 3-minute walk, putting downtown DC 17 minutes away by rail. Benning Road Metro (Blue & Silver Lines) is approximately 10 minutes on foot. Safeway is 0.4 miles away.
    84 days
    |
    230
    |
    15
    |

    Zillow last checked:

    Listing updated:

    Listed by:

    Emerald Taylor Taylor-Drummond 202-710-1489,

    Compass

    Source: Bright MLS,MLS#: DCDC2256138MLS Logo

      Facts & features

      Interior

      Bedrooms & bathrooms
      • Bedrooms: 3
      • Bathrooms: 3
      • Full bathrooms: 3
      • Main level bathrooms: 1
      • Main level bedrooms: 1
      Rooms
      • Room types: Bedroom 2, Bedroom 1, Bathroom 1, Bathroom 2
      Bedroom 1
      • Level: Main
      Bedroom 1
      • Level: Upper
      Bedroom 2
      • Level: Upper
      Bathroom 1
      • Level: Main
      Bathroom 1
      • Level: Upper
      Bathroom 2
      • Level: Upper
      Heating
      • Hot Water, Natural Gas
      Cooling
      • Central Air, Electric
      Appliances
      • Included: Gas Water Heater
      Features
      • Has basement: No
      • Has fireplace: No
      Interior area
      • Total structure area: 1,200
      • Total interior livable area: 1,200 sqft
      • Finished area above ground: 1,200
      • Finished area below ground: 0

      Property

      Parking
      • Parking features: On Street, Other
      • Has uncovered spaces: Yes
      Accessibility
      • Accessibility features: None
      Features
      • Levels: Two
      • Stories: 2
      • Pool features: None
      Lot
      • Features: Unknown Soil Type
      Details
      • Additional structures: Above Grade, Below Grade
      • Parcel number: 5078//0049
      • Zoning: RF-1
      • Special conditions: Standard

      Construction

      Type & style
      • Home type: Townhouse
      • Architectural style: Traditional
      • Property subtype: Townhouse
      Materials
      • Brick
      • Foundation: Crawl Space
      Condition
      • New construction: No
      • Year built: 1950

      Utilities & green energy

      • Sewer: Public Septic, Public Sewer
      • Water: Public

      Community & HOA

      Community
      • Subdivision: Deanwood
      HOA
      • Has HOA: No
      Location
      • Region: Washington

      Financial & listing details

      • Price per square foot: $363/sqft
      • Tax assessed value: $396,730
      • Annual tax amount: $3,328
      • Date on market: 4/15/2026
      • Listing agreement: Exclusive Right To Sell
      • Ownership: Other
      Emerald Taylor

      (202) 710-1489

      By pressing Contact Agent, you agree that the real estate professional identified above may call/text you about your search, which may involve use of automated means and pre-recorded/artificial voices. You don't need to consent as a condition of buying any property, goods, or services. Message/data rates may apply. You also agree to our Terms of Use. Zillow does not endorse any real estate professionals. We may share information about your recent and future site activity with your agent to help them understand what you're looking for in a home.

        Estimated market value

        $431,400

        $410,000 - $453,000

        $3,145/mo

        Price history

        DateEventPrice
        6/11/2026Price change$435,000-3.3%$363/sqft
        Source: Bright MLS #DCDC2256138 Report a problem
        6/6/2026Listing removed$3,000$3/sqft
        Source: Bright MLS #DCDC2252574 Report a problem
        4/15/2026Listed for sale$450,000$375/sqft
        Source: Bright MLS #DCDC2256138 Report a problem
        3/30/2026Listed for rent$3,000$3/sqft
        Source: Bright MLS #DCDC2252574 Report a problem

        Public tax history

        YearProperty taxesTax assessment
        2025$3,328 +0.7%$391,530 +0.7%
        2024$3,304 +3.1%$388,730 +3.1%
        2023$3,206 +6.4%$377,120 +6.4%
        2022$3,011 +3.1%$354,290 +3.1%
        2021$2,921 +5.4%$343,600 +5.4%
        2020$2,770 +17%$325,850 +17%
        2018$2,368 +9.6%$278,550 +9.6%
        2017$2,160 +3.2%$254,140 +3.2%
        2016$2,093 +12.1%$246,290 +12.1%
        2015$1,868 +7.5%$219,760 +7.5%
        2014$1,737 -0.7%$204,410 -0.7%
        2013$1,749 -10.6%$205,790 -10.6%
        2012$1,956 $230,100
        2011$1,956 -13.7%$230,100 -13.7%
        2010$2,267 -2.6%$266,680 -2.6%
        2009$2,327 +71.1%$273,750 +77.2%
        2007$1,360 +39.8%$154,530 +46.2%
        2006$973 +0.6%$105,710 +5%
        2005$967 +18%$100,680 +18%
        2004$819 +10%$85,320 +10%
        2003$745 +3.4%$77,560 +3.4%
        2002$720 -13.6%$75,040 +3.5%
        2001$834 $72,520

        Find assessor info on the county website

        Monthly payment

        Est. payment

        Payment breakdown

        Explore the cost of this home by adjusting the details. Changes won't be saved.
        All calculations are estimates and provided by Zillow, Inc. for informational purposes only. Actual amounts may vary.
        HOA fees may include property taxes on listings classified as Co-Ops. Contact the listing agent and/or owner for fee details.
        Mortgage interest rates are dependent on a number of factors, including credit score, down payment, and repayment length. Interest rate data provided by Zillow Group Marketplace, Inc. as of 1/1/1970 from various mortgage lenders with which we have lead or other similar arrangements; the Estimated Payment is an average of those rates.
        See how much you could borrow to make a competitive offer.

        Climate risks

        Neighborhood: Mahaning Heights

        Getting around

        79 / 100
        Very Walkable
        53 / 100
        Bikeable

        Nearby schools

        GreatSchools rating
        Schools provided by the listing agent
        • District: District Of Columbia Public Schools

        Source: Bright MLS. This data may not be complete. We recommend contacting the local school district to confirm school assignments for this home.

        Similar homes

        Skip to the end of the carouselSkip to the beginning of the carousel