Welcome to this beautifully updated home nestled in South Euclid, one of Ohio's highest ranked communities for livability, centrally located within 20 minutes of Downtown Cleveland, University Circle and the Cleveland Metroparks Euclid Creek Reservation.
Every inch of this home has been thoughtfully refreshed. The large living room features newly refinished hardwood floors and an open staircase leading to the second floor, flowing naturally into the dining area with matching hardwood floors. Just off the dining area a bonus room with new LVP flooring serves perfectly as a home office or breakfast nook, and a tucked away half bath rounds out the first floor.
The kitchen is a true standout featuring brand new cabinets, quartz counters, classic subway tile backsplash and new stainless steel appliances. Upstairs all three bedrooms and a fully updated bath with a custom tile shower await, freshly painted in warm neutral tones that carry throughout the entire home.
The finished basement adds valuable additional living space with a dedicated utility room for storage, and a 2 car detached garage completes the package.
Fully updated from top to bottom in one of the east side's most sought after suburbs. Schedule your showing today!
Pending
$185,000
4029 Hinsdale Rd, South Euclid, OH 44121
3beds
1,796sqft
Single Family Residence
Built in 1957
6,019 Square Feet Lot
$-- Zestimate®
$103/sqft
$-- HOA
What's special
Three bedroomsTucked away half bathClassic subway tile backsplashQuartz countersNewly refinished hardwood floorsNew stainless steel appliances
- 25 days
- 939
- 133
Likely to sell faster than
Zillow last checked:
Listing updated:
Listed by:
Theresa M Seese 216-666-1411 Theresa@sellwithseese.com,
McDowell Homes Real Estate Services
Source: MLS Now,MLS#: 5244254 Originating MLS: Lake Geauga Area Association of REALTORS
Originating MLS: Lake Geauga Area Association of REALTORSFacts & features
Interior
Bedrooms & bathrooms
- Bedrooms: 3
- Bathrooms: 2
- Full bathrooms: 1
- 1/2 bathrooms: 1
- Main level bathrooms: 1
Heating
- Forced Air
Cooling
- Central Air
Features
- Basement: Full,Finished
- Has fireplace: No
Interior area
- Total structure area: 1,796
- Total interior livable area: 1,796 sqft
- Finished area above ground: 1,484
- Finished area below ground: 312
Video & virtual tour
Property
Parking
- Total spaces: 2
- Parking features: Detached Carport, Driveway
- Garage spaces: 2
Features
- Levels: Two
- Stories: 2
Lot
- Size: 6,019 Square Feet
Details
- Parcel number: 70410048
Construction
Type & style
- Home type: SingleFamily
- Architectural style: Colonial
- Property subtype: Single Family Residence
Materials
- Vinyl Siding
- Roof: Asphalt,Fiberglass
Condition
- Year built: 1957
Utilities & green energy
- Sewer: Public Sewer
- Water: Public
Community & HOA
Community
- Subdivision: Miramar Golf
HOA
- Has HOA: No
Location
- Region: South Euclid
Financial & listing details
- Price per square foot: $103/sqft
- Tax assessed value: $145,000
- Annual tax amount: $4,317
- Date on market: 9/11/2026
- Cumulative days on market: 26 days
- Listing terms: Cash,Conventional,FHA,VA Loan
Estimated market value
Not available
Estimated sales range
Not available
Not available
Price history
| Date | Event | Price |
|---|---|---|
| 9/17/2026 | Pending sale | $185,000$103/sqft |
Source:  MLS Now #5244254 Report a problem MLS Now #5244254 Report a problem | ||
| 9/11/2026 | Listed for sale | $185,000+105.6%$103/sqft |
Source: MLS Now #5244254 Report a problem | ||
| 6/10/2026 | Sold | $90,000+7.5%$50/sqft |
Source: Public Record Report a problem | ||
| 1/24/1994 | Sold | $83,750$47/sqft |
Source: MLS Now #646287 Report a problem | ||
Public tax history
| Year | Property taxes | Tax assessment |
|---|---|---|
| 2025 | $4,002 +11.1% | $50,750 |
| 2024 | $3,602 -11.9% | $50,750 +9.9% |
| 2023 | $4,090 +0.6% | $46,170 |
| 2022 | $4,067 +0.8% | $46,170 |
| 2021 | $4,033 +7.4% | $46,170 +22.9% |
| 2020 | $3,755 +7.6% | $37,560 |
| 2019 | $3,489 -4.5% | $37,560 |
| 2018 | $3,655 +25.1% | $37,560 +39.2% |
| 2017 | $2,923 +3% | $26,990 |
| 2016 | $2,836 | $26,990 |
| 2015 | $2,836 -4% | $26,990 -5.1% |
| 2014 | $2,955 +1.2% | $28,430 |
| 2013 | $2,918 +5.6% | $28,430 |
| 2012 | $2,763 -8.1% | $28,430 -19% |
| 2011 | $3,006 +900.3% | $35,110 |
| 2010 | $301 -90% | $35,110 |
| 2009 | $2,993 -5.4% | $35,110 -12% |
| 2008 | $3,163 +8.4% | $39,910 |
| 2007 | $2,917 -0.1% | $39,910 |
| 2006 | $2,919 +2.3% | $39,910 +8.9% |
| 2005 | $2,853 +9.2% | $36,650 |
| 2004 | $2,612 +13.3% | $36,650 |
| 2003 | $2,305 +5.5% | $36,650 +10.2% |
| 2002 | $2,185 -46.3% | $33,250 |
| 2001 | $4,070 +6.9% | $33,250 |
| 2000 | $3,807 | $33,250 |
Find assessor info on the county website
Monthly payment
Est. payment
Payment breakdown
Explore the cost of this home by adjusting the details. Changes won't be saved.Climate risks
Neighborhood: 44121
Nearby schools
Schools provided by the listing agent
- District: South Euclid-Lyndhurst - 1829
Source: MLS Now. This data may not be complete. We recommend contacting the local school district to confirm school assignments for this home.
- $181,1003 bd1 ba1.3k sqft4025 Hinsdale Rd, South Euclid, OH 44121Off Market
- $194,8003 bd2 ba1.3k sqft4037 Hinsdale Rd, South Euclid, OH 44121Off Market
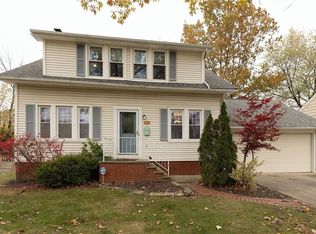
- $186,8003 bd1 ba1.2k sqft4021 Hinsdale Rd, South Euclid, OH 44121Off Market
- $193,2003 bd1 ba1.5k sqft4041 Hinsdale Rd, South Euclid, OH 44121Off Market
Similar homes
- $223,5003 bd2 ba2.3k sqft4289 Ardmore Rd, South Euclid, OH 44121For Sale
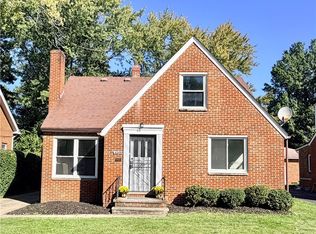 MLS ID #5249812, Andrey Godes, Keller Williams Living. MLS Now
 - $209,0004 bd2 ba1.4k sqft1707 Rushton Rd, South Euclid, OH 44121For Sale
 MLS ID #5220134, Michael J McCandless, Keller Williams Greater Metropolitan. MLS Now
 - $--3 bd2 ba1.1k sqft772 Quilliams Rd, Cleveland Heights, OH 44121Auction
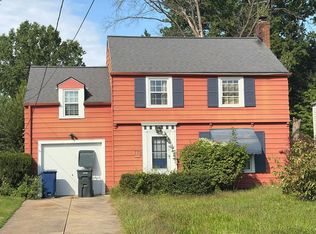 Auction.com 2
 - $189,9003 bd2 ba1.2k sqft1132 Gordon Rd, Lyndhurst, OH 44124For Sale
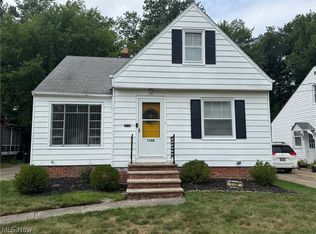 MLS ID #5236044, Steve K Forsythe, Keller Williams Greater Cleveland Northeast. MLS Now
