Skip main navigation
Sold for $1,340,000
  • $1,340,000

    4029 Huntsteed Way, Henrico, VA 23233

    5beds
    5,518sqft
    Single Family Residence
    Built in 2004
    0.6 Acres Lot
    $1,375,800 Zestimate®
    $243/sqft
    $4,804 Estimated rent

    Home value

    $1,375,800

    $1.27M - $1.50M

    $4,804/mo

    Zestimate® history
    Loading
    Loading...

    Owner options

    List your home for rent

    $4,804/mo

    Rent Zestimate®

    Find your next renter with Zillow Rental Manager. Plus, with online applications, you can quickly screen prospective tenants – for free.

    Learn more

    $4,804/mo

    Rent Zestimate®

    Refinance and save

    $7,669/mo

    Est. payment

    Refinancing to a lower rate could help reduce your monthly payments and save thousands over the life of the loan.

    See today's rates

    $7,669/mo

    Est. payment

    Explore your selling options

    Work with a Zillow partner agent

    Leverage their expertise and Zillow's premium Showcase listings to get your home seen by more buyers.

    Get started

    List with your own agent

    Get your home in front of millions of buyers by listing it on Zillow.

    Learn how to do it

    Sell it yourself

    Take full control of how buyers see your home on Zillow by listing For Sale by Owner (FSBO).

    List your home

    What's special

    Irrigation systemMasonry fireplaceWalkout basementWet barCozy corner office nookExpansive terraceGenerous lounge area
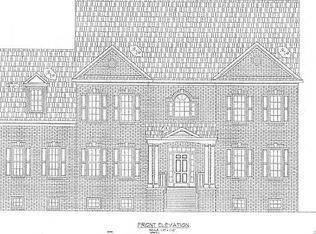
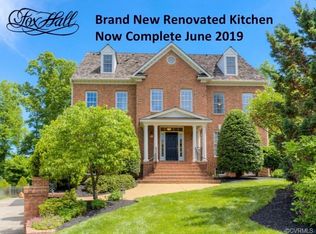
    Welcome to this exquisite 5-bedroom home in FOXHALL, custom-built by Colonial Homecrafters in 2004 and lovingly maintained by its original owner. Nestled on a quiet cul-de-sac, this home showcases exceptional craftsmanship, elegant detailing, and thoughtful upgrades throughout. From the moment you enter, you'll notice the intricate trim work, arched doorways, transom windows, and plantation shutters that set a sophisticated tone. The gourmet kitchen is a chef’s dream, featuring a paneled Sub-Zero refrigerator, 2 paneled dishwashers, glass-front corner cabinets, a grand center island illuminated by dual chandeliers, an Advantium oven, gas cooktop, and a charming bay window with built-in seating. The handsome den is rich with character, offering custom wood paneling, a masonry fireplace flanked by built-in bookshelves, and a warm, inviting ambiance. Additional custom bookcases enhance both the foyer and living room, providing stylish storage and display space. Upstairs, the second floor hosts a spacious primary suite along with three additional bedrooms, two full baths, and a cozy corner office nook. The third floor offers a private guest suite with its own bathroom, a generous lounge area, built-in bench seating, and abundant closet space. The walkout basement continues the home’s tradition of quality, with a masonry fireplace framed by a graceful arch and keystone, extensive wainscoting, a wet bar, a full bath, and convenient drop zone—ideal for entertaining or multi-generational living. Situated on a beautifully landscaped 0.6-acre fenced lot, this home includes an expansive terrace, irrigation system, central vacuum, and underground pet fence. FoxHall residents enjoy top tier amenities such as a pool, tennis courts, clubhouse, and access to some of the areas best schools. POOL RENOVATION UNDER WAY- new for 2026 spring season Desirable eateries, shopping and access to I64, 288 and 295 are minutes away. Refined, spacious, and built with enduring quality—this home is a rare find.

    Zillow last checked:

    Listing updated:

    Listed by:

    Beth Lane (804)741-4108,

    Metropolitan Real Estate Inc

    Bought with:

    Shana Lowry, 0225246293

    Keller Williams Realty

    Source: CVRMLS,MLS#: 2525329MLS LogoOriginating MLS: Central Virginia Regional MLS

    Facts & features

    Interior

    Bedrooms & bathrooms
    • Bedrooms: 5
    • Bathrooms: 6
    • Full bathrooms: 5
    • 1/2 bathrooms: 1
    Other
    • Description: Shower
    • Level: Basement
    Other
    • Description: Tub & Shower
    • Level: Second
    Other
    • Description: Shower
    • Level: Third
    Half bath
    • Level: First
    Heating
    • Natural Gas, Zoned
    Cooling
    • Zoned
    Appliances
    • Included: Dishwasher, Disposal, Gas Water Heater, Microwave, Oven, Refrigerator, Stove, Washer
    • Laundry: Washer Hookup, Dryer Hookup
    Features
    • Wet Bar, Bookcases, Built-in Features, Breakfast Area, Bay Window, Tray Ceiling(s), Ceiling Fan(s), Dining Area, Separate/Formal Dining Room, Eat-in Kitchen, Fireplace, Granite Counters, High Ceilings, Jetted Tub, Bath in Primary Bedroom, Pantry, Recessed Lighting, Walk-In Closet(s), Central Vacuum
    • Flooring: Ceramic Tile, Partially Carpeted, Wood
    • Doors: Insulated Doors
    • Windows: Screens
    • Basement: Full,Partially Finished,Walk-Out Access
    • Attic: Access Only
    • Number of fireplaces: 2
    • Fireplace features: Masonry
    Interior area
    • Total interior livable area: 5,518 sqft
    • Finished area above ground: 4,586
    • Finished area below ground: 932

    Property

    Parking
    • Total spaces: 2.5
    • Parking features: Attached, Basement, Direct Access, Driveway, Garage, Garage Door Opener, Off Street, Paved, Garage Faces Rear, Two Spaces, Garage Faces Side
    • Attached garage spaces: 2.5
    • Has uncovered spaces: Yes
    Features
    • Levels: Three Or More
    • Stories: 4
    • Patio & porch: Stoop, Deck
    • Exterior features: Deck, Sprinkler/Irrigation, Paved Driveway
    • Pool features: Fenced, Pool, Community
    • Has spa: Yes
    • Fencing: Back Yard,Fenced
    Lot
    • Size: 0.60 Acres
    • Features: Cul-De-Sac
    Details
    • Parcel number: 7297602468
    • Zoning description: R2AC

    Construction

    Type & style
    • Home type: SingleFamily
    • Architectural style: Transitional
    • Property subtype: Single Family Residence
    Materials
    • Brick Veneer, Frame, HardiPlank Type
    • Roof: Wood
    Condition
    • Resale
    • New construction: No
    • Year built: 2004

    Utilities & green energy

    • Sewer: Public Sewer
    • Water: Public

    Community & neighborhood

    Community
    • Community features: Basketball Court, Common Grounds/Area, Clubhouse, Community Pool, Home Owners Association, Playground, Park, Pool, Sports Field, Tennis Court(s)
    Location
    • Region: Henrico
    • Subdivision: Foxhall

    HOA & financial

    HOA
    • Has HOA: Yes
    • HOA fee: $1,200 annually
    • Amenities included: Management
    • Services included: Clubhouse, Common Areas, Pool(s)

    Other

    Other facts
    • Ownership: Individuals
    • Ownership type: Sole Proprietor

    Price history

    DateEventPrice
    10/31/2025Sold$1,340,000-4.3%$243/sqft
    Source: CVRMLS #2525329 Report a problem
    9/28/2025Pending sale$1,399,950$254/sqft
    Source: CVRMLS #2525329 Report a problem
    9/12/2025Listed for sale$1,399,950-3.5%$254/sqft
    Source: CVRMLS #2525329 Report a problem
    8/20/2025Listing removed$1,450,000$263/sqft
    Source: CVRMLS #2514016 Report a problem
    6/2/2025Listed for sale$1,450,000$263/sqft
    Source: CVRMLS #2514016 Report a problem

    Public tax history

    YearProperty taxesTax assessment
    2025$9,940 +13.5%$1,197,600 +16.2%
    2024$8,758 +2.9%$1,030,300 +2.9%
    2023$8,510 +12.4%$1,001,200 +12.4%
    2022$7,574 +8%$891,100 +10.6%
    2021$7,012 +2.2%$806,000 +2.2%
    2020$6,864 +8%$789,000
    2019$6,357 $789,000 +8%
    2018$6,357 +105.5%$730,700 +2.7%
    2017$3,094 -50%$711,300
    2016$6,188 -13.1%$711,300 -10.6%
    2015$7,124 $796,000 -2.8%
    2014$7,124 $818,900 +7.4%
    2013-- $762,700
    2012-- $762,700
    2011-- $762,700 -3%
    2010-- $785,900 -5.6%
    2009-- $832,300
    2008-- --
    2006-- --
    2005-- --
    2004-- --
    2003-- --

    Find assessor info on the county website

    Neighborhood: Foxhall

    Nearby schools

    GreatSchools rating
    Schools provided by the listing agent
    • Elementary: Nuckols Farm
    • Middle: Short Pump
    • High: Deep Run

    Source: CVRMLS. This data may not be complete. We recommend contacting the local school district to confirm school assignments for this home.

    Get a cash offer in 3 minutes
    Find out how much your home could sell for in as little as 3 minutes with a no-obligation cash offer.
    Estimated market value
    $1,375,800
    Get a cash offer in 3 minutes
    Find out how much your home could sell for in as little as 3 minutes with a no-obligation cash offer.
    Estimated market value
    $1,375,800